Bittervoorn 31
Erflanden, Hoogeveen
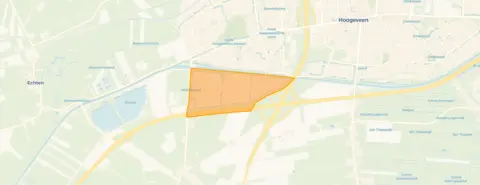 Neighbourhood
A detached house in a quiet spot
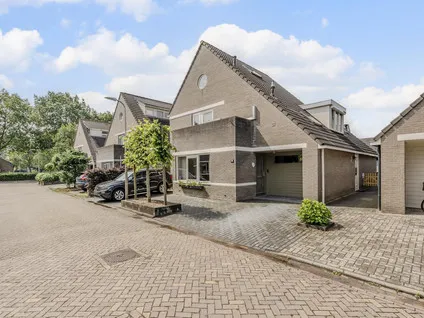
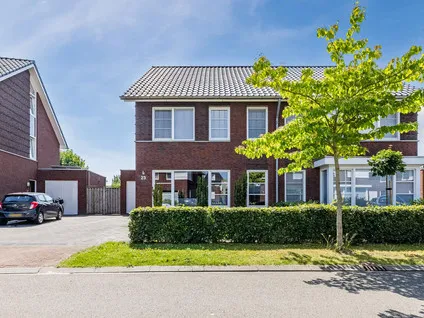
Tucked away on a quiet road in Erflanden, this detached house from 2000 offers a peaceful setting with an open view. The home sits in a residential area, and the agent describes the location as calm and free from busy traffic. With a price of €625,000, the asking price is 26% above the average asking price of €495,833 for detached houses in Hoogeveen, which puts it on the high side compared to the local market.
The home itself
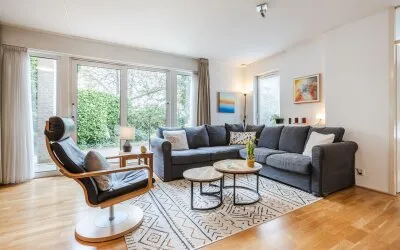
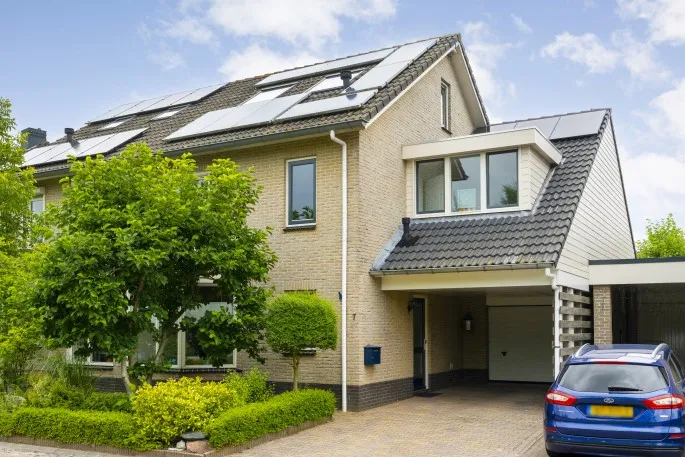
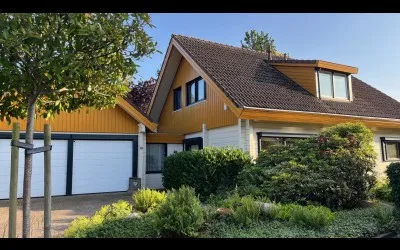
Inside, the house has four rooms, including three bedrooms and one bathroom, spread over two floors. The total volume is 556 cubic metres. The agent lists the living area as 136 m², while the BAG registration records 170 m². The plot measures 524 m² according to both sources. The home comes with a garden around the house and an attached brick garage. It is fully insulated, with roof, wall, and floor insulation, as well as double glazing, and is heated by a central heating boiler. The property is freehold, so you own the land outright.
Life in Erflanden
Erflanden is a family-friendly neighbourhood with a mix of ages, and about 63% of households have children. Residents of the district give it an average score of 7.63, based on five reviews. One resident says: "I live close to the park, where you can take nice walks, sit on benches, which I advocated for at the time." Another notes: "I think our neighbourhood is really nice, it's conveniently close to school and other places." The neighbourhood has a low crime rate, with 41 reported incidents in the area. For more on what it's like to live here, see the Erflanden neighbourhood.
Amenities and transport
For daily errands, Albert Heijn and PLUS are both a ten-minute walk away, and there are more options within a short drive. Montessorischool Het Element is just around the corner, and OBS de Schuthoek is a couple of streets away. The GP practice Huisartsenpraktijk de Weide and Apotheek de Weide are both a ten-minute walk. The bus stop Hoogeveen, Erflanden is on your doorstep, with lines 31, 34, and 434. The nearest train station, Hoogeveen, is about 3.4 km away. The municipality of Hoogeveen offers further amenities and services, as described on the municipality of Hoogeveen.
WOZ and address data
The WOZ value is €534,000 as of 1 January 2025, and the asking price is 17% above that value. Between 2020 and 2025, the WOZ value rose by 49%, from €359,000 to €534,000. As for address risks, the noise from road traffic is 47 dB Lden and from rail traffic 29 dB Lden, both below the noise standard. The foundation risk indication is low, with sandy soil. For climate, pluvial flooding at heavy rain is medium, and flood risk is medium both now and in 2050. Heat stress is low now but medium by 2050. These are area-level indications, not an inspection of this specific home.
Source and agent
At the time of writing, the home is offered via multiple channels, including Spang & Van Velsen Makelaardij.
This summary was generated with AI and may contain errors. Always verify the details with the provider.
Features
Details of this home
Transfer
Price
Energy
 Save up to € 400 on your energy billCompare now
Areas and volume
 Insure your home and belongingsGet insured
Layout
Construction
Outdoor space
The WOZ value is set annually by the municipality with 1 January as its reference date, and therefore lags the market by about a year. It is an estimated market value, not a sale price.
Frequently asked questions
About Bittervoorn 31, Hoogeveen
How does the asking price compare to the average in the neighbourhood?
The asking price of €625,000 is 26% above the average asking price of €495,833 for homes in Erflanden. The median asking price in the neighbourhood is €515,000, and prices range from €374,000 to €598,500. This puts the home on the high side of the local market.
What is the layout of the house?
The house has four rooms in total, including three bedrooms and one bathroom, spread over two floors. The agent lists the living area as 136 m², while the BAG registration records 170 m². The plot measures 524 m². There is a garden around the house and an attached brick garage.
What is the WOZ value and how has it developed?
The WOZ value is €534,000 as of 1 January 2025. The asking price is 17% above this value. Over the past five years, the WOZ value has increased by 49%, from €359,000 in 2020 to €534,000 in 2025.
What are the address risks for this home?
The address risks are area-level indications, not an inspection of this specific home. The foundation risk is low, with sandy soil. For climate, pluvial flooding at heavy rain is medium, and flood risk is medium both now and in 2050. Heat stress is low now but medium by 2050. Noise from road traffic is 47 dB Lden and from rail traffic 29 dB Lden, both below the noise standard.
What amenities are nearby?
Albert Heijn and PLUS supermarkets are both about a ten-minute walk away. Montessorischool Het Element is just around the corner, and OBS de Schuthoek is a couple of streets away. The GP practice Huisartsenpraktijk de Weide and Apotheek de Weide are both a ten-minute walk. The bus stop Hoogeveen, Erflanden is on your doorstep, with lines 31, 34, and 434.
What is the neighbourhood like?
Erflanden is a family-friendly neighbourhood with about 63% of households having children. Residents of the district give it an average score of 7.63, based on five reviews. One resident says: "I live close to the park, where you can take nice walks, sit on benches, which I advocated for at the time." Another notes: "I think our neighbourhood is really nice, it's conveniently close to school and other places." The neighbourhood has a low crime rate, with 41 reported incidents.
What is the energy label and what does it mean?
The energy label is A, which is an efficient label. The agent states that the home has roof, wall, and floor insulation, as well as double glazing, and is fully insulated. The home is heated by a central heating boiler.
How is the public transport connection?
The bus stop Hoogeveen, Erflanden is on your doorstep, with lines 31, 34, and 434. The nearest train station, Hoogeveen, is about 3.4 km away. This provides options for both local and regional travel.
What is the asking price per square metre?
The asking price per square metre is €4,596, based on the agent's listed living area of 136 m². This is higher than the neighbourhood average of €3,097 per m², reflecting the premium for this detached house.
Statistics for Erflanden
Figures on residents, liveability and the housing market
| Sale price | €495,833 | €515,000 |
|---|---|---|
| Sale per m² | €3,097 | – |
| Rent price | €1,285 p/m | €1,285 p/m |
| Rent per m² | €14 p/m | – |
Experiences from De Weide
How residents experience their district
I live close to the park, where you can take nice walks, sit on benches, which I advocated for at the time. The beautiful art bench also looks great again. The festival has just been held again. You can also play a game with discs there, together or alone. In winter with snow, children can slide down the hill with a sled or tyre. The petting zoo is nearby. People with dogs talk to each other and dogs play together. The old Hoogeveense Vaart lies in front of my house, with an old street lined with oak trees along it. An old bridge also spans the water. People often sit there fishing. A wonderfully quiet spot in Hoogeveen. The bus 'De Bij' runs regularly in the area. Most daily necessities you can buy in the shopping centre. Doctor's practice and pharmacy within walking distance, what more could you want. Maybe a few extra benches, one at the parking spot near the doctor's practice please..
Auto-translated to English by AII think our neighbourhood is really nice, it's conveniently close to school and other places
Auto-translated to English by AINow that schools and sports have started again, the Korenstraat has become a racetrack, with many children and athletes from outside the neighbourhood. Also, schools should promote more that children should walk or cycle to school. Grandparents also bring the children en masse by car; the Korenstraat should become more car-free.
Auto-translated to English by AIno contact with the neighbours. there isn't enough greenery and it's not maintained well enough either.
Auto-translated to English by AIlittle contact with the people here. nothing to complain about. hardly ever any nuisance. public transport is easily accessible.
Auto-translated to English by AIStatistics for De Weide
Figures on residents, liveability and the housing market
| Sale price | €409,583 | €419,333 |
|---|---|---|
| Sale per m² | €3,226 | – |
| Rent price | €1,393 p/m | €1,393 p/m |
| Rent per m² | €8 p/m | – |
Experiences from Hoogeveen
How residents experience their municipality
I've lived in Noordscheschut for almost my entire life and it's a very cosy village. Everyone always gives each other a wave and people chat among themselves. Top place to live!
Auto-translated to English by AII live close to the park, where you can take nice walks, sit on benches, which I advocated for at the time. The beautiful art bench also looks great again. The festival has just been held again. You can also play a game with discs there, together or alone. In winter with snow, children can slide down the hill with a sled or tyre. The petting zoo is nearby. People with dogs talk to each other and dogs play together. The old Hoogeveense Vaart lies in front of my house, with an old street lined with oak trees along it. An old bridge also spans the water. People often sit there fishing. A wonderfully quiet spot in Hoogeveen. The bus 'De Bij' runs regularly in the area. Most daily necessities you can buy in the shopping centre. Doctor's practice and pharmacy within walking distance, what more could you want. Maybe a few extra benches, one at the parking spot near the doctor's practice please..
Auto-translated to English by AIDue to the distances between the large town of Hoogeveen and the villages of Alteveer and Kerkenveld, accessibility and amenities are quite limited. The only way to reach a built-up area is by bike or car. And for amenities and education, you have to go to those areas. But the people are friendly and the neighbourhood is safe.
Auto-translated to English by AINice neighbourhood where people look out for each other, help each other and tolerate each other. Sometimes there is a bit of nuisance from youth, but it never lasts long and never gets out of hand because the neighbourhood keeps an eye on things so the police don't have to get involved. Only a shame that the houses are old and in need of replacement. That's the only downside.
Auto-translated to English by AIAll amenities in the neighbourhood for now, but if the council gets its way it will get worse. Many shops have already left the Tamboerpassage because the council preferred them to move to the Hoofdstraat, despite the fact that many residents who are often not very mobile now have to walk a long way from many shops. As for the eye-catcher; it is meant for empty cans and drink cartons but is filled at least several times a week by antisocial neighbours who dump large rubbish bags full of junk in it, making the opening unusable and the rubbish ending up on the grass.
Auto-translated to English by AIAlways nice to live here. Neighbours are generally friendly, you can walk the dog nicely. Lots of nice spots in the neighbourhood. Little litter on the streets. Sometimes a lot of dog poop. Lots of space. Green village. Also a beautiful village. I have no personal experience with the schools, but other people are satisfied with them. There is a public primary school and a Christian one. There are fun activities in summer, especially the festival week. The village is close to the motorway.
Auto-translated to English by AII think our neighbourhood is really nice, it's conveniently close to school and other places
Auto-translated to English by AIA very cosy neighbourhood with many amenities nearby, you have 2 supermarkets, a hairdresser, tattoo shop, several clothing stores, pharmacy, doctor and dentist and much more, so you basically have everything in the area. Also, many things are organised, for example in the playground for children.
Auto-translated to English by AIStatistics for Hoogeveen
Figures on residents, liveability and the housing market
| Sale price | €416,691 | €390,991 |
|---|---|---|
| Sale per m² | €3,422 | – |
| Rent price | €1,115 p/m | €1,115 p/m |
| Rent per m² | €12 p/m | – |
Location and amenities
Bittervoorn 31, Hoogeveen






Risks and environmental factors
Noise, foundation and climate around this address
Noise levels
Foundation risk
Rainwater flooding
Flooding
Heat stress

Similar homes
View more homes nearby