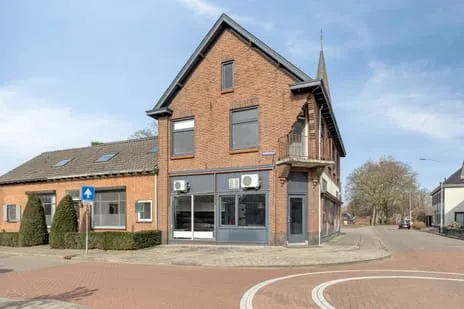
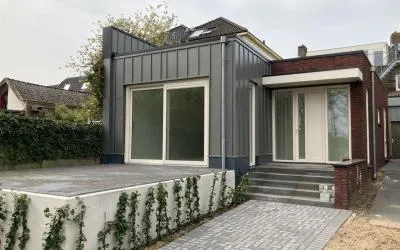
Bloemenweg 1
Het Hartger / De Elshof - noord, Doetinchem
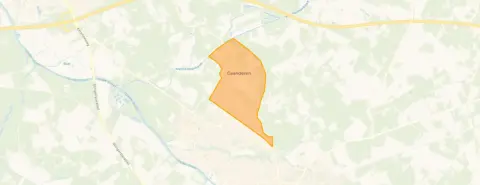 Neighbourhood
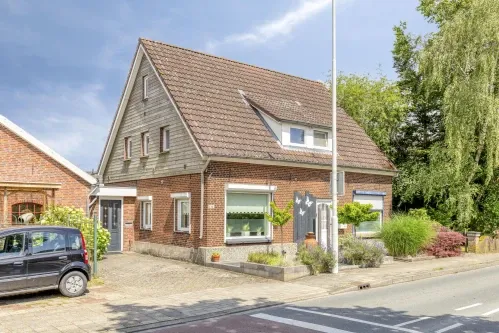
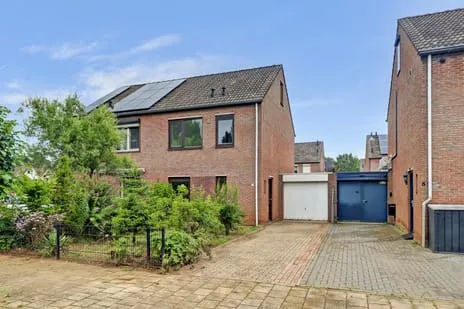
A detached house with character in Gaanderen
This detached house on Bloemenweg 1 sits in a quiet part of Gaanderen, a village that feels both close to nature and well connected. Built in 1910, the home has a traditional look and stands on a 430 m² plot. The asking price of €350,000 is 39% below the average asking price in the neighbourhood, which makes it a sharp price compared to other homes currently for sale. For context, there are only three other homes on the market in the area, with an average price of €569,753. This listing does not state the energy label, so you will need to factor that in when considering running costs. The home is one of the detached houses in Doetinchem.
Inside the home
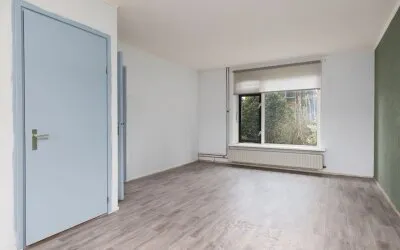
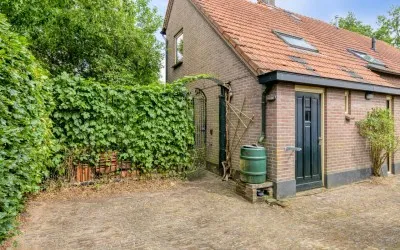
The agent lists the living area at 106 m², while the BAG registration records 131 m². The plot is 430 m² according to both sources. The home has five rooms, three bedrooms, one bathroom, and two floors. The volume is 385 m³. There is a garden around the house, front, side and rear, with a north-facing rear garden accessible via the back alley. Parking is available on the property. The home is freehold and has roof insulation and a central heating boiler.
The Het Hartger / De Elshof - noord neighbourhood
Het Hartger / De Elshof - noord is a residential area with a mix of ages and household types. About 95% of homes are single-family, and 64% are owner-occupied. Residents of the municipality of Doetinchem give their living environment an average score of 7.5 out of 10, based on 25 reviews. One resident says: 'They are friendly people, they kindly say hello and also have a chat.' Another notes: 'The neighbourhood has a varied population in terms of age, young and old, except that there is little diversity. There is sufficient social cohesion but no excessive social control, which makes it pleasant to live here.' The neighbourhood has a low urbanity level (4 out of 5), with 678 addresses per km², so it feels spacious. For more details, see the Het Hartger / De Elshof - noord neighbourhood.
Amenities and transport
Daily errands are easy: the PLUS supermarket is on your doorstep, just 81 metres away, and Aldi is just around the corner. Two primary schools are within a ten-minute walk: Basisschool Gaanderwijs and Openbare Basisschool Wis en Wierig. The GP, Huisartsenpraktijk de Pelgrim, is a couple of streets away. The nearest pharmacy is in Terborg, about 1.6 km away. For public transport, bus line 23 stops at Gaanderen, Winkelcentrum and Gaanderen, Slakweg. The train station Gaanderen is just around the corner. The wider area offers plenty of green space and amenities; the municipality of Doetinchem covers both the village and the city.
WOZ and address data
The WOZ value of the home is €348,000, with a reference date of 1 January 2025. The asking price is 1% above that value. The WOZ has not shown a clear development over the past five years in the available data. As for address risks: the road traffic noise level is 62 dB Lden, which is above the legal norm (2022 data). Railway noise is 47 dB Lden, which is below the norm (2023 data). The foundation risk indication for this area is low, based on soil type sand and the fact that the home was built before 1970. Pluvial flooding risk is elevated, and current flood risk is medium (same for 2050). Heat stress is currently low but expected to become medium by 2050. These are area-level indications, not an inspection of this specific home.
Source and agent
At the time of writing, the home is offered via multiple channels, including Heutinck Makelaardij B.V. on Funda and directly through their own website.
This summary was generated with AI and may contain errors. Always verify the details with the provider.
Features
Details of this home
Transfer
Price
Energy
 Save up to € 400 on your energy billCompare now
Areas and volume
 Insure your home and belongingsGet insured
Layout
Construction
Outdoor space
The WOZ value is set annually by the municipality with 1 January as its reference date, and therefore lags the market by about a year. It is an estimated market value, not a sale price.
Frequently asked questions
About Bloemenweg 1, Gaanderen
How does the asking price compare to other homes in the neighbourhood?
The asking price of €350,000 is 39% below the average asking price in the neighbourhood, which is €569,753. The median asking price is €489,258. Only three homes are currently for sale in the area, so supply is limited. The price per square metre based on the agent's living area is €3,302, which is slightly above the neighbourhood average of €3,144 per m².
What is the layout of the home?
The home has five rooms, including three bedrooms and one bathroom, spread over two floors. The total volume is 385 m³. The agent lists the living area at 106 m², while the BAG registration records 131 m². The plot is 430 m². There is a garden around the house, front, side and rear, with a north-facing rear garden accessible via the back alley. Parking is available on the property.
What is the WOZ value and how does it relate to the asking price?
The WOZ value is €348,000, with a reference date of 1 January 2025. The asking price of €350,000 is 1% above that value. The WOZ is a municipal valuation, not the current market value, but it gives an indication of the property's worth for tax purposes.
What are the noise levels like in this area?
According to area-level data, road traffic noise is 62 dB Lden, which is above the legal norm. Railway noise is 47 dB Lden, which is below the norm. These are indications for the address, not a measurement inside the home. You may want to experience the noise yourself by visiting at different times.
What amenities are within walking distance?
The PLUS supermarket is just 81 metres away, and Aldi is 313 metres. Two primary schools are within a ten-minute walk: Basisschool Gaanderwijs (399 m) and Openbare Basisschool Wis en Wierig (486 m). The GP, Huisartsenpraktijk de Pelgrim, is 442 metres away. The train station Gaanderen is 132 metres from the home.
What is the neighbourhood like?
Het Hartger / De Elshof - noord is a residential area with mostly single-family homes (95%) and a mix of ages. About 64% of homes are owner-occupied. Residents of the municipality of Doetinchem give their living environment an average score of 7.5 out of 10. Reviews mention friendly neighbours and a pleasant social atmosphere without excessive social control.
Is there a garden and parking?
Yes, the home has a garden around the house, front, side and rear. The rear garden faces north and is accessible via the back alley. There is parking available on the property, described as a parking space.
What is the energy label?
This means you will need to request it from the seller or agent to understand the home's energy performance and expected energy costs.
What is the foundation risk?
The foundation risk indication for this area is low, based on sandy soil and the fact that the home was built before 1970. This is an area-level indication, not an inspection of this specific home. The KCAF attention area notes that 50% of properties in this postcode area were built before 1970.
How far is the nearest train station?
The nearest train station is Gaanderen, just 132 metres from the home. This makes it very convenient for train travel. Bus line 23 also stops nearby at Gaanderen, Winkelcentrum (403 m) and Gaanderen, Slakweg (532 m).
Statistics for Het Hartger / De Elshof - noord
Figures on residents, liveability and the housing market
| Sale price | €569,753 | €489,258 |
|---|---|---|
| Sale per m² | €3,144 | – |
Statistics for Gaanderen
Figures on residents, liveability and the housing market
| Sale price | €379,696 | €337,753 |
|---|---|---|
| Sale per m² | €3,758 | – |
Experiences from Doetinchem
How residents experience their municipality
They are friendly people, they kindly say hello and also have a chat
Auto-translated to English by AIThe neighbourhood has a varied population in terms of age, young and old, except that there is little diversity. There is sufficient social cohesion but no excessive social control, which makes it pleasant to live here. The street is in a sheltered spot and there is no nuisance from traffic noise, although the Doetinchem-Winterswijk railway line is nearby. We also have no trouble from the stadium because supporters do not walk through our courtyard.
Auto-translated to English by AIquiet neighbourhood
Auto-translated to English by AINeighbourhood with character. But maybe it's about time they renovated the flat.
Auto-translated to English by AIMessy neighbourhood, especially around the rubbish bins it's usually a mess
Auto-translated to English by AIA lot of nuisance from dirt at the containers. Parking is a disaster. Plastic is collected too infrequently in the summer months. Too little maintenance on the homes.
Auto-translated to English by AINice neighbourhood, still no problems after almost 15 years. Always something to see.
Auto-translated to English by AICosy
Auto-translated to English by AIStatistics for Doetinchem
Figures on residents, liveability and the housing market
| Sale price | €411,480 | €406,237 |
|---|---|---|
| Sale per m² | €3,556 | – |
| Rent price | €1,131 p/m | €1,131 p/m |
| Rent per m² | €12 p/m | – |
Location and amenities
Bloemenweg 1, Gaanderen








Risks and environmental factors
Noise, foundation and climate around this address
Noise levels
Foundation risk
Rainwater flooding
Flooding
Heat stress

Similar homes
View more homes nearby