Breeweg 4B
Verspreide huizen buiten recreatiegebied Koudekerke, Veere
 Area
AreaA country estate on the edge of Koudekerke
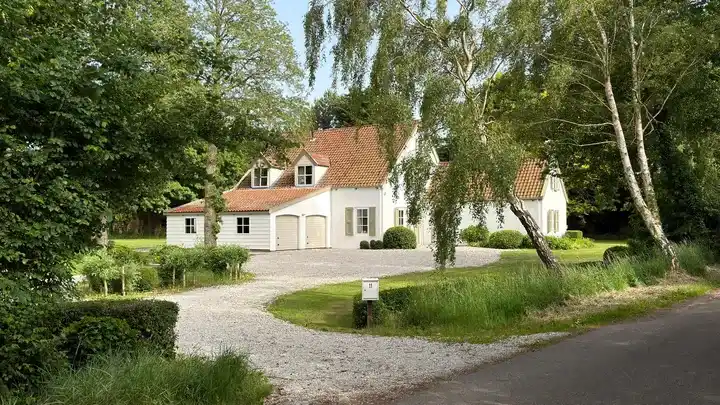
Tucked away on a quiet road, this detached farmhouse sits on a large plot with water at the edge of the property, surrounded by woodland and open countryside. Built in 1910, the home has a sheltered position outside the built-up area, yet the village of Koudekerke is just a short distance away. The asking price of €2,595,000 works out at €6,179 per square metre based on the agent's floor area, which is on the high side compared with other detached houses in Veere.
A spacious farmhouse with room for everything
According to the agent, the home has 11 rooms, 7 bedrooms and 3 bathrooms spread over 4 floors, with a volume of 1,974 cubic metres. The BAG registration lists a living area of 335 m², while the agent states 420 m². The plot is registered as 35,365 m² in the BAG, but the agent lists 66,675 m². The garden wraps around the house and includes a sun terrace, and there is an attached wooden garage plus parking space. The home has double glazing, wall insulation and floor insulation, and is heated with a boiler, partial underfloor heating and a heat pump. It is offered in full ownership.
Life in a quiet, close-knit corner of Zeeland
Residents across the municipality of Veere give their living environment an average of 7.71, based on six reviews. One resident describes it as a quiet neighbourhood with little nuisance, while another mentions a close-knit community within walking distance of a primary school, though the secondary school is further away. A third notes that it suits young families and older people, but that teenagers quickly head to Middelburg or Vlissingen for entertainment. The area has 420 inhabitants, with a high share of families and a large proportion of single-family homes. This is the Verspreide huizen buiten recreatiegebied Koudekerke neighbourhood, a rural setting where the nearest amenities are a short trip away.
Daily life: shops, school and transport
For groceries, the Jumbo is just around the corner, with a SPAR, another Jumbo and a Lidl a couple of streets further. Archipelschool De Sprong is a five-minute walk away, and OBS De Wizzert and CBS 't Klinket are both within a ten-minute walk. The GP practice and BENU pharmacy in Koudekerke are both just around the corner. Bus stops on the de Ruyterstraat and Middelburgsestraat, served by lines 53, 56 and 647, are within walking distance, and Vlissingen Souburg station is a ten-minute drive. The Admiraal De Ruyter hospital in Vlissingen is about 4 km away. This rural spot is part of the municipality of Veere, known for its coastal villages and farmland.
WOZ and address data
No WOZ value is available for this property. The address-level risk data, based on public sources such as the Atlas Leefomgeving and Klimaateffectatlas, gives an area-level indication rather than an inspection of this specific home. The foundation risk indication is elevated, with the home built in 1910 on clay soil, and 5% of properties in this postcode area having an elevated risk of pile rot. Road traffic noise is measured at 51 dB Lden, above the noise standard, while industrial noise at 50 dB Lden stays below it. Pluvial flooding at heavy rain is indicated as elevated, while flood risk is low now and in 2050.
Offered via two channels
At the time of writing, the home is offered via Sinke Komejan Middelburg and through Sinke Komejan Middelburg on Funda, so it is listed through multiple channels.
This summary was generated with AI and may contain errors. Always verify the details with the provider.
Features
Details of this home
Transfer
Price
Energy
 Save up to € 400 on your energy billCompare now
Areas and volume
 Insure your home and belongingsGet insured
Layout
Construction
Outdoor space
Location
The WOZ value is set annually by the municipality with 1 January as its reference date, and therefore lags the market by about a year. It is an estimated market value, not a sale price.
Frequently asked questions
About Breeweg 4B, Koudekerke
What does the asking price of €2,595,000 mean for this home?
The asking price is €2,595,000, which comes to €6,179 per square metre based on the agent's stated living area of 420 m². The BAG registration lists a smaller living area of 335 m², so the price per square metre differs depending on which figure you use. The price is on the high side compared with other detached houses in the municipality of Veere.
How many rooms and bedrooms does this farmhouse have?
According to the agent, the home has 11 rooms, 7 bedrooms and 3 bathrooms spread over 4 floors, with a total volume of 1,974 cubic metres. The living area is given as 420 m² by the agent, while the BAG registration states 335 m². The plot is listed as 66,675 m² by the agent and 35,365 m² in the BAG registration.
Is there a WOZ value available for this property?
No WOZ value is stated for this property. Without it, there is no official comparison between the asking price and the municipal valuation, so the price can only be judged against the agent's own figures and the local market.
What does the elevated foundation risk indication mean?
The foundation risk indication for this address is elevated, based on area-level data from public sources such as the Klimaateffectatlas. The home was built in 1910 on clay soil, and 5% of properties in this postcode area have an elevated risk of pile rot. This is an indication at area level, not an inspection of this specific home.
How far is the nearest supermarket and what is nearby?
The nearest supermarket is a Jumbo at 709 metres, just around the corner. A SPAR, another Jumbo and a Lidl are all within about 3 km. For daily needs, the GP practice and BENU pharmacy in Koudekerke are both within walking distance at roughly 675 and 690 metres respectively.
What is the neighbourhood like according to residents?
Residents across the municipality of Veere give their living environment an average of 7.71, based on six reviews. One resident describes it as a quiet neighbourhood with little nuisance, while another mentions a close-knit community. A third notes it suits young families and older people, but that teenagers often head to Middelburg or Vlissingen for things to do.
What public transport options are available near this home?
The nearest bus stop is Koudekerke, de Ruyterstraat at 684 metres, served by lines 53 and 647. The Middelburgsestraat stop at 980 metres also has line 56. The nearest train station is Vlissingen Souburg at about 4 km, so train connections require a short drive or cycle.
How large is the plot and what outdoor space is there?
The agent lists the plot at 66,675 m², while the BAG registration states 35,365 m². The garden wraps around the house and includes a sun terrace, and there is an attached wooden garage plus parking space. The home is described as being on a quiet road, at the water, in a sheltered position outside the built-up area.
What is the energy label and what does it mean for costs?
The home has energy label D. This is a mid-range label, so energy costs will be moderate compared with the most efficient homes, but lower than the least efficient ones. The agent states the home has double glazing, wall insulation and floor insulation, and is heated with a boiler, partial underfloor heating and a heat pump.
Is the home offered exclusively by one agent?
No, the home is offered through multiple channels. At the time of writing, it is listed via Sinke Komejan Middelburg and also through Sinke Komejan Middelburg on Funda. This means the property is visible through more than one listing platform.