Burgemeester Funklaan 8
Omgeving Europaln/Hondsbergseln, Oisterwijk
 Area
AreaA spacious detached home in Oisterwijk
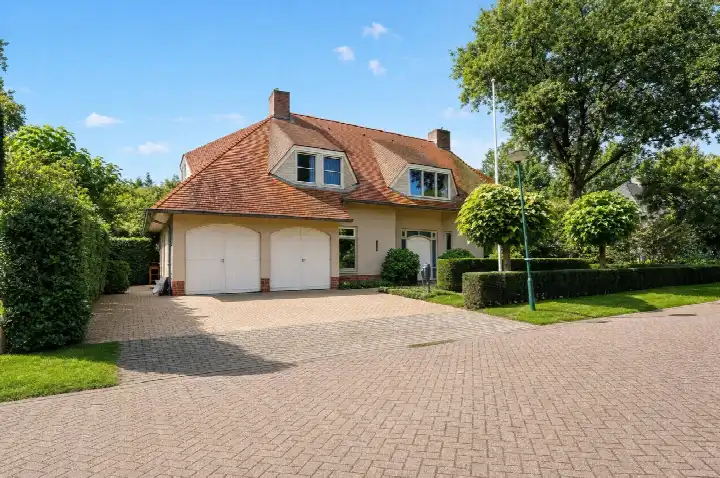
This detached house on Burgemeester Funklaan 8 sits in the omg. Europaln/Hondsbergseln neighbourhood of Oisterwijk, a town with a relaxed, village-like feel. The asking price of €1,950,000 is on the high side compared to the market, and the home is one of the [detached houses in Oisterwijk]( /koopwoningen/oisterwijk/vrijstaande-woningen/ ) currently for sale. With a living area of 379 m² according to the BAG registration and 336 m² according to the agent, this is a substantial property. The price per square metre comes to €5,804 based on the agent's listing.
Inside the home
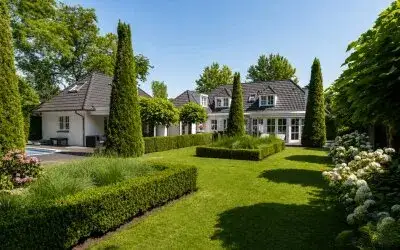
Built in 1996, this detached house offers eight rooms, including four bedrooms and three bathrooms, spread over two floors. The home has a garden that wraps around the property, an integrated garage, and a volume of 1,423 m³. It is offered in full ownership, and the heating system consists of a central heating boiler with partial underfloor heating. The energy label is C, which means you can expect moderate energy costs for a home of this size.
The omg. Europaln/Hondsbergseln neighbourhood
This is a small neighbourhood with around 395 residents, where households with children make up a notable share of the community. Residents across the municipality of Oisterwijk give their living environment an average score of 8.5, based on four reviews. One resident says: "Pleasant and good living, with a nice park where the children can play nicely, a community centre where there is always something to do, people who are there for you, and a supermarket in the neighbourhood." Another adds: "The people are always very friendly and welcoming, and everything you need is here." The neighbourhood has a quiet, residential character, and the [omg. Europaln/Hondsbergseln neighbourhood]( /buurt/omgeving-europaln-hondsbergseln-oisterwijk/ ) is one where daily life unfolds at a gentle pace.
Amenities and transport
Daily errands are well covered here. Albert Heijn is a ten-minute walk away, with Jumbo and Lidl a couple of streets further. Basisschool De Nieuwe Linde and De Bunders are both within a ten-minute walk, and secondary school 2College Durendael is also close by. The GP practice Koraal Groep, De Hondsberg is just around the corner, and Boots Apotheek Oisterwijk is a ten-minute walk. Bus stop Oisterwijk, Hondsbergselaan with line 289 is a five-minute walk, and Oisterwijk train station is a ten-minute walk. The wider [municipality of Oisterwijk]( /gemeente/oisterwijk/ ) offers further amenities within easy reach.
WOZ value and address data
The WOZ value of this home is €1,743,000, with a reference date of 1 January 2025. The asking price sits 12% above this value. Between 2020 and 2025, the WOZ value rose by 23%, from €1,414,000 to €1,743,000. As for the address itself, the noise levels from road, rail and air traffic are all below the relevant standards. The foundation risk indication is low, with sandy soil, and the area-level indications for pluvial flooding and flood risk are low, both now and in 2050. Heat stress is currently low but is indicated as medium for 2050. These are area-level indications based on public data, not an inspection of this specific home.
Source
At the time of writing, the home is offered via multiple channels, including Honders & Alting Makelaars.
This summary was generated with AI and may contain errors. Always verify the details with the provider.
Features
Details of this home
Transfer
Price
Energy
 Save up to € 400 on your energy billCompare now
Areas and volume
 Insure your home and belongingsGet insured
Layout
Construction
Outdoor space
The WOZ value is set annually by the municipality with 1 January as its reference date, and therefore lags the market by about a year. It is an estimated market value, not a sale price.
Frequently asked questions
About Burgemeester Funklaan 8, Oisterwijk
What is the asking price of this detached house in Oisterwijk?
The asking price is €1,950,000. The price per square metre comes to €5,804, based on the agent's listing of 336 m². The BAG registration gives a living area of 379 m², so the price per square metre differs depending on which figure you use. The asking price is on the high side compared to the market.
How many bedrooms and bathrooms does this home have?
The home has eight rooms in total, including four bedrooms and three bathrooms, spread over two floors. The property also has a garden that wraps around the house and an integrated garage. The total volume of the home is 1,423 m³, and it is offered in full ownership.
What is the WOZ value of this property?
The WOZ value is €1,743,000, with a reference date of 1 January 2025. The asking price is 12% above this value. Between 2020 and 2025, the WOZ value increased by 23%, from €1,414,000 to €1,743,000. The WOZ value is the municipal valuation, not the current market value.
What are the risk indications for this address?
The foundation risk indication is low, with sandy soil. Noise levels from road, rail and air traffic are all below the relevant standards. Pluvial flooding and flood risk are indicated as low, both now and for 2050. Heat stress is currently low but is indicated as medium for 2050. These are area-level indications based on public data, not an inspection of this specific home.
What amenities are within walking distance?
Albert Heijn is about a ten-minute walk away, with Jumbo and Lidl a couple of streets further. Basisschool De Nieuwe Linde and De Bunders are both within a ten-minute walk, and secondary school 2College Durendael is also close. The GP practice Koraal Groep, De Hondsberg is just around the corner, and Boots Apotheek Oisterwijk is a ten-minute walk away.
How is the public transport in this area?
Bus stop Oisterwijk, Hondsbergselaan with line 289 is about a five-minute walk away. Oisterwijk train station is approximately 1.2 km from the home, which is about a ten-minute walk. The bus stops at Baerdijk and Groenstraat, with lines 140 and 289, are also within walking distance.
What do residents say about living in this area?
Residents across the municipality of Oisterwijk give their living environment an average score of 8.5, based on four reviews. One resident says: "Pleasant and good living, with a nice park where the children can play nicely, a community centre where there is always something to do." Another says: "The people are always very friendly and welcoming, and everything you need is here."
What is the energy label of this home?
The energy label is C. This means you can expect moderate energy costs for a home of this size. The heating system consists of a central heating boiler with partial underfloor heating. The home was built in 1996.
How large is the plot of this property?
The plot measures 1,359 m², according to both the BAG registration and the agent's listing. The living area differs between the two sources: the BAG registration states 379 m², while the agent lists 336 m². The home has a garden that wraps around the property.