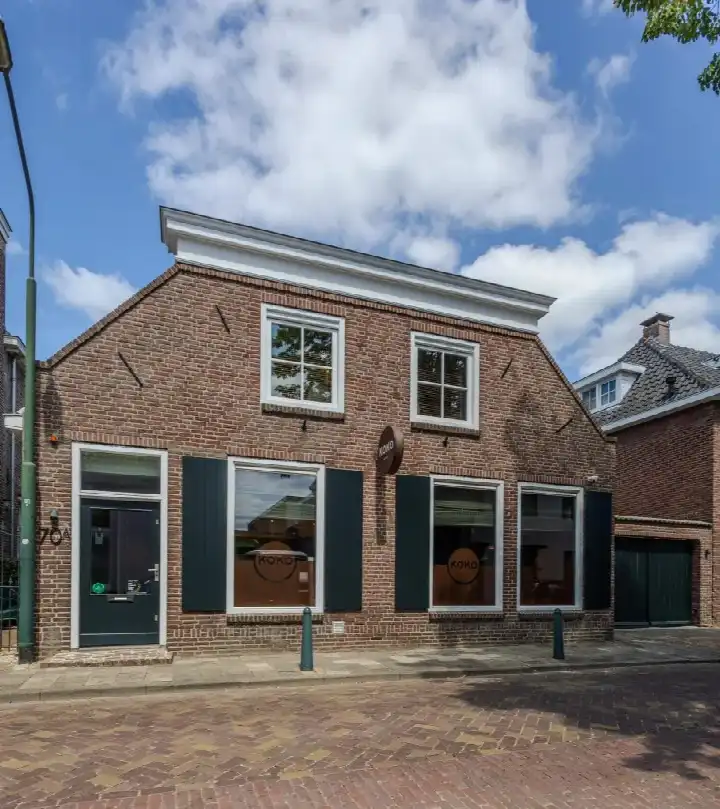
Gemullehoekenweg 83
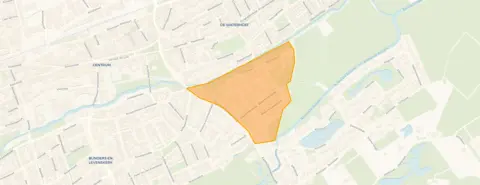
Omgeving Burghtweide, Oisterwijk
 Area
AreaA spacious detached home on a busy road
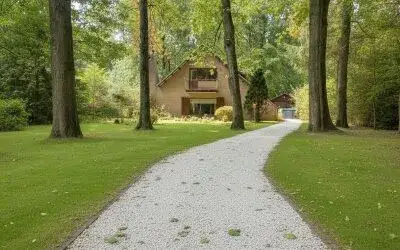
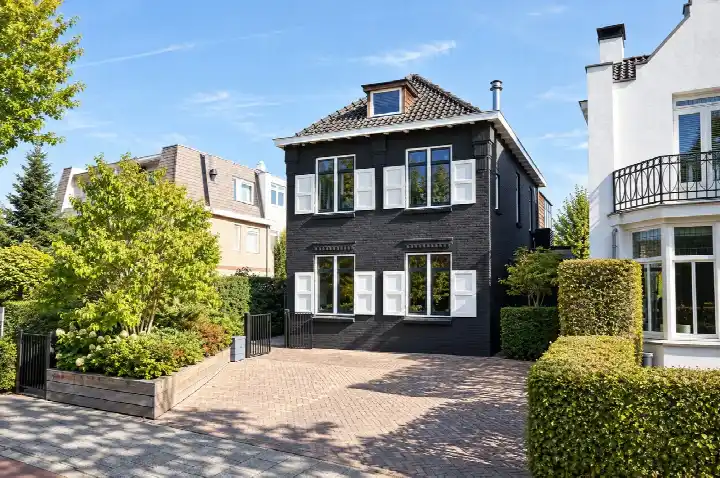
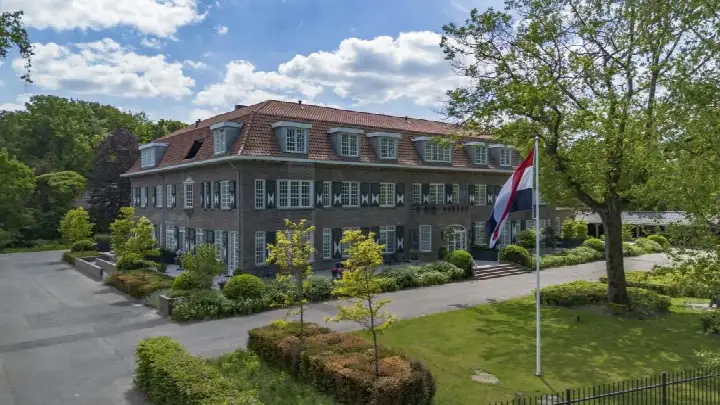
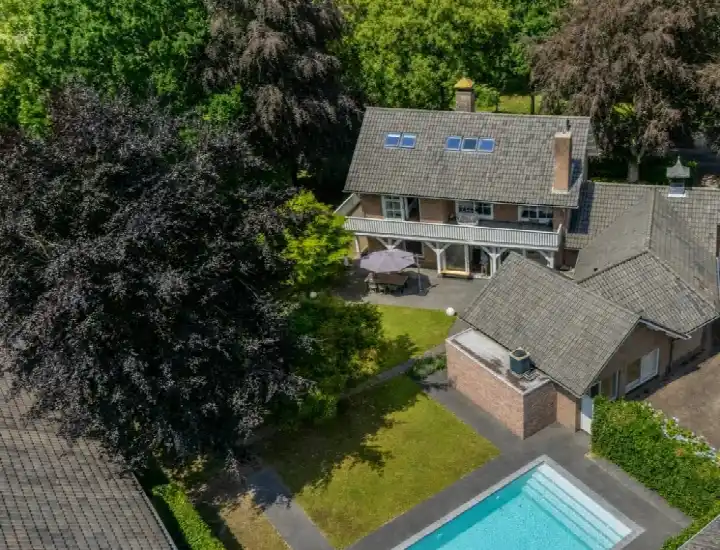
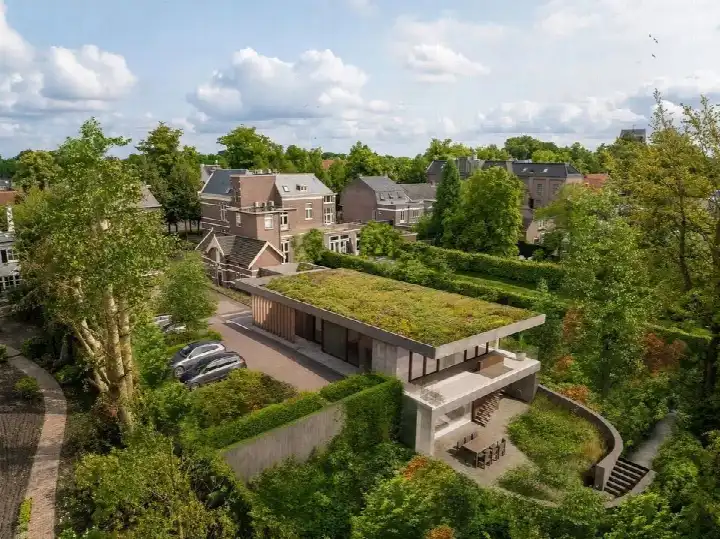
This detached house on Gemullehoekenweg 83 sits in Oisterwijk, a town known for its green surroundings. The home was built in 2007 and has an energy label A, which is an efficient label. With a price of €1,585,000, the asking price is on the high side compared to the average asking price for detached houses in Oisterwijk. The plot measures 840 m² according to both the BAG registration and the agent's listing.
The home itself
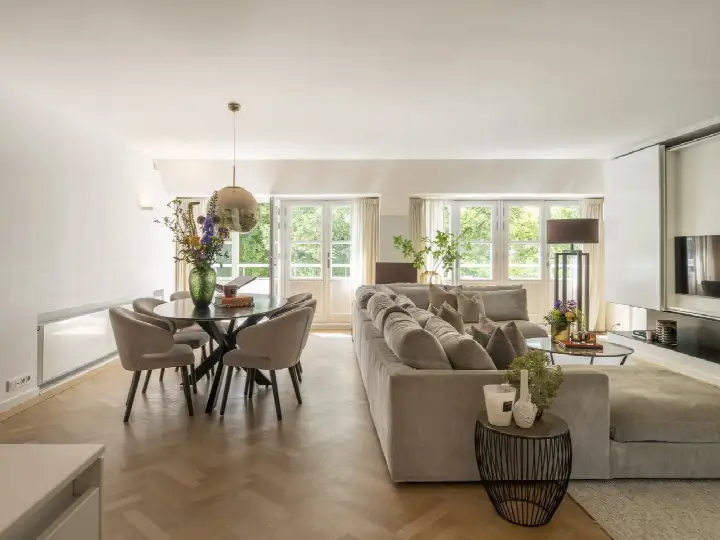
The agent describes this as a detached family home with six rooms, five bedrooms and two bathrooms spread over two floors. The living area is listed as 272 m² by the agent, while the BAG registration records 191 m². The property has a front garden, side garden and a back garden of 375 m², which is accessible from the rear and faces northeast. It is fully owned. According to the agent, the home has double glazing and is fully insulated, with a wood stove, partial underfloor heating and a heat pump. The setting is described as on a busy road and in the centre.
Life around omg. Burghtweide
The neighbourhood around Burghtweide is home to about 480 people, with a large share of residents aged 65 and over. Residents of the municipality of Oisterwijk give their living environment an average score of 8.5, based on four reviews. One resident says: "Pleasant and good living, with a nice park where the children can play nicely, a community centre where there is always something to do, people who are there for you, and a supermarket in the neighbourhood." Another resident mentions: "A small, cosy neighbourhood, where everything you need is." A third resident notes it is "very cosy but busy." These reviews describe the wider municipality rather than this specific neighbourhood. For more on the area, see the omg. Burghtweide neighbourhood.
Amenities and transport
Daily errands are well covered. Albert Heijn is just around the corner, with Jumbo and Lidl a couple of streets away. Primary school BS De Tovervogel is on your doorstep, and Openbare basisschool De Kikkenduut is a ten-minute walk. The nearest GP is Huisartsenpraktijk H.N. De Thouars in Oisterwijk, and Boots Apotheek Oisterwijk is just around the corner. Bus line 140 stops at Oisterwijk, Secr. v.d. Hoevelstraat, a five-minute walk away. Oisterwijk train station is a ten-minute walk. The municipality of Oisterwijk offers these facilities within reach, as described on the municipality of Oisterwijk.
WOZ and address data
No WOZ value is available for this property. The address does have risk indications at area level, not based on an inspection of this specific home. Road traffic noise is measured at 66 dB Lden, which is above the noise standard, while railway noise at 38 dB and aircraft noise at 28 dB are both below the standard. The foundation risk indication is low, with sandy soil. For pluvial flooding at heavy rain, the indication is medium, while the current flood risk and the 2050 flood risk are both low. Heat stress is currently low but is indicated as medium for 2050.
Source
At the time of writing, the home is offered via multiple channels, including Fijne Makelaar and Fijne Makelaar.
This summary was generated with AI and may contain errors. Always verify the details with the provider.
Features
Details of this home
Transfer
Price
Energy
 Save up to € 400 on your energy billCompare now
Areas and volume
 Insure your home and belongingsGet insured
Layout
Construction
Outdoor space
The WOZ value is set annually by the municipality with 1 January as its reference date, and therefore lags the market by about a year. It is an estimated market value, not a sale price.
Frequently asked questions
About Gemullehoekenweg 83, Oisterwijk
What is the asking price for this detached house in Oisterwijk?
The asking price is €1,585,000. Compared to the average asking price for detached houses in Oisterwijk, this price is on the high side. The price per square metre, based on the agent's listed living area of 272 m², comes to €5,827. The home has been listed since 30 September 2026.
How many bedrooms and bathrooms does this home have?
According to the agent, the home has six rooms in total, including five bedrooms and two bathrooms, spread over two floors. The living area is listed as 272 m² by the agent, while the BAG registration records 191 m². The property also has a volume of 1,014 m³.
What is the energy label and what does it mean for costs?
The home has energy label A, which is an efficient label. This means you can expect relatively low energy costs compared to less efficient labels. The agent also states that the home has double glazing and is fully insulated, with a wood stove, partial underfloor heating and a heat pump.
What is the WOZ value of this property?
The WOZ value is not stated in the available data for this property. The WOZ value is the municipal valuation used for tax purposes, and it is not included in the listing information provided here.
What are the noise levels around this address?
At area level, road traffic noise is measured at 66 dB Lden, which is above the Dutch noise standard. Railway noise is 38 dB Lden and aircraft noise is 28 dB Lden, both below the standard. These are area-level indications from public data, not measurements taken at this specific home.
What is the foundation risk for this property?
The foundation risk indication for this address is low, with sandy soil. This is an area-level indication based on public data, not an inspection of this particular home. The climate data also shows a medium indication for pluvial flooding at heavy rain, while flood risk is low both now and for 2050.
Which supermarkets are near this home?
Albert Heijn is about 781 metres away, just around the corner. Jumbo is at 1,010 metres and Lidl at 1,111 metres, both a couple of streets away. There are 11 supermarkets within five kilometres, so daily groceries are within easy reach.
What schools are close to this address?
Primary school BS De Tovervogel is about 273 metres away, on your doorstep. Openbare basisschool De Kikkenduut is at 708 metres, a ten-minute walk. For secondary education, 2College Durendael is at 1,391 metres. In total, 18 schools are within five kilometres.
How is public transport in this area?
Bus line 140 stops at Oisterwijk, Secr. v.d. Hoevelstraat, about 455 metres away, a five-minute walk. The nearest train station is Oisterwijk, at 891 metres, which is a ten-minute walk. The bus also stops at Weverstraat and Nicolaas van Eschstraat nearby.
What do residents say about living in this area?
Residents of the municipality of Oisterwijk give their living environment an average score of 8.5, based on four reviews. One resident mentions a nice park for children and a community centre with activities. Another says it is a small, cosy neighbourhood where everything you need is present. These reviews describe the wider municipality, not this specific neighbourhood.
Why are there no property details in this listing?
The listing does include property details such as the number of rooms, bedrooms, bathrooms and the garden. However, some information is not stated, including the WOZ value. The absence of the WOZ value means no comparison with the asking price can be made from the available data.