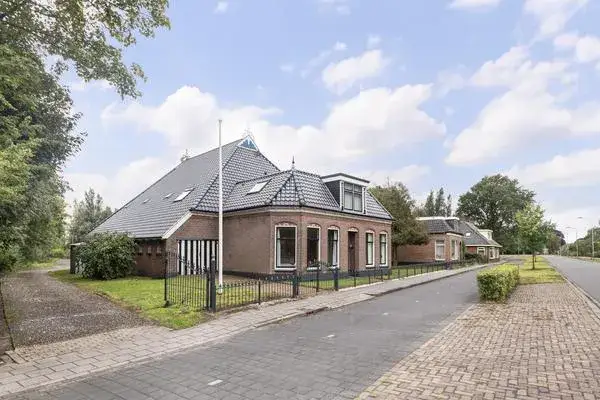
Bûtefjild 11
Verspreide huizen Feanwâlden, Dantumadiel
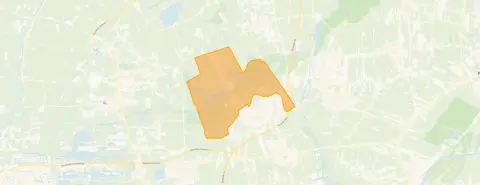 Area
AreaA spacious home in the countryside
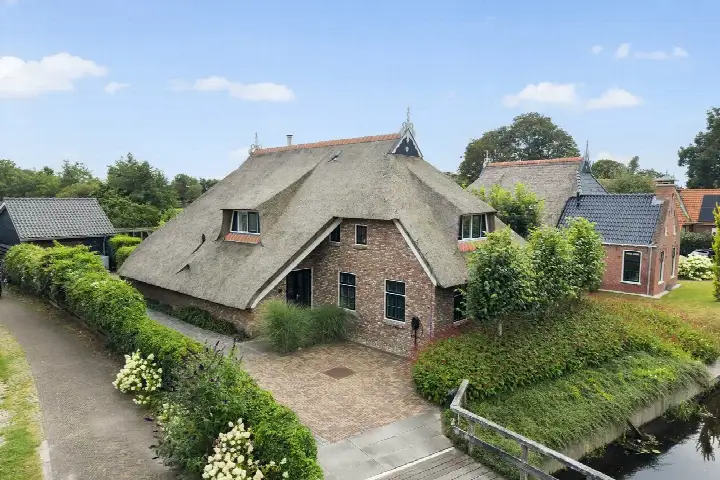
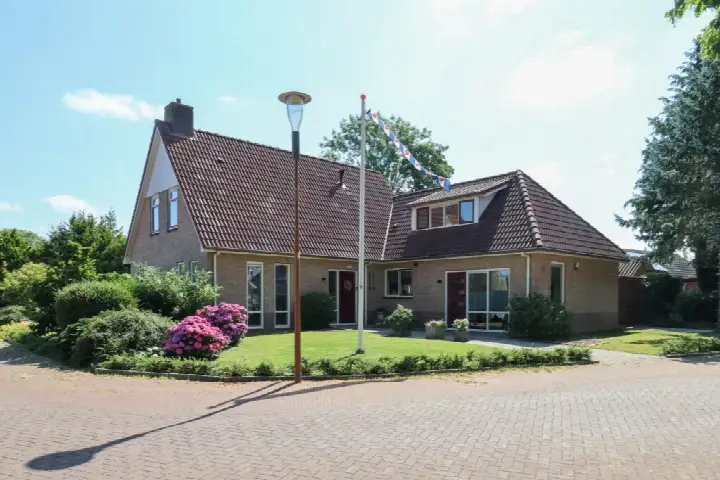
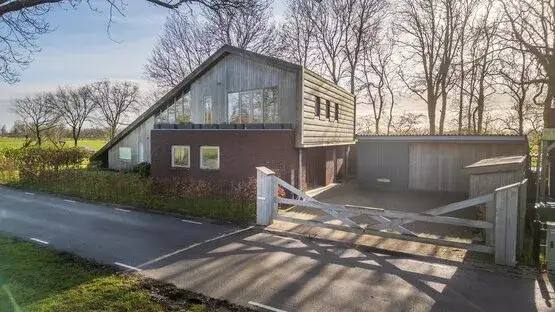
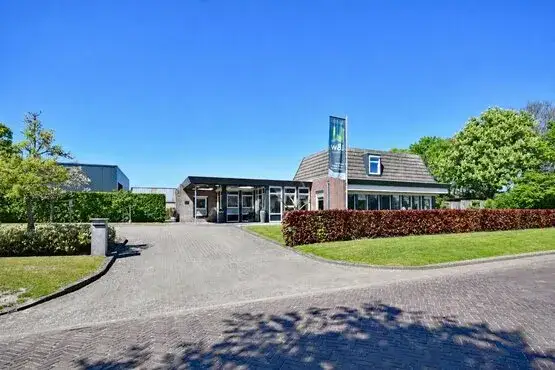
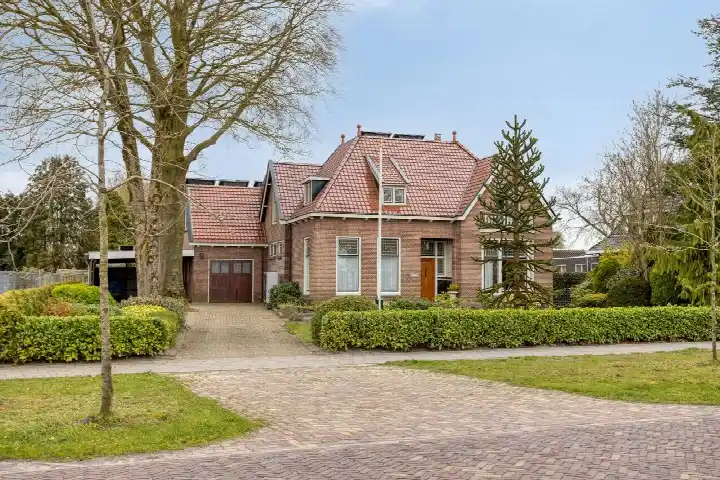
This detached house on Bûtefjild 11 sits in the Verspreide huizen Feanwâlden area, a rural corner of Dantumadiel where the pace of life is slow and the surroundings are open. The home was built in 2006 and carries an A+ energy label, an efficient label that points to modest energy costs. With a plot of 9400 m², there is plenty of room around the house. The asking price of €895,000 works out at €5,144 per m² based on the BAG living area, which is on the high side compared with other [detached houses in Dantumadiel].
The house itself
The listing does not state the number of rooms, bedrooms or bathrooms, nor does it mention a garden, garage or any installations. What is clear is that the home is a detached house from 2006 with an A+ energy label. The living area is 174 m² according to the BAG registration, and the plot measures 9400 m². Beyond that, the details are limited, so the layout and features remain for you to discover.
Life in Verspreide huizen Feanwâlden
This is a tiny community, home to around 70 people, where households with children make up half of the total. Residents of the district give it an average score of 8.29, based on four reviews. One resident says: "We live on a quiet street within walking distance of the centre." Another adds: "I've been living in this neighbourhood for 7 years now and it's a beautiful spot with nice people and a lovely, quiet environment. People help each other when needed and are often up for a chat." The sense of calm and mutual support comes through clearly. With an address density of 65, this is a truly rural setting, and the urbanity level confirms it is not urban at all. For a fuller picture of [the Verspreide huizen Feanwâlden neighbourhood], the data paints a picture of a close-knit, quiet place.
Amenities and transport
Daily errands require a bit of travel. The nearest supermarket, a PLUS, is a ten-minute walk away, with an Albert Heijn and a Lidl a bit further. For primary education, It Kruirêd is a ten-minute walk, and Kindcentrum de Wel is a couple of streets further. The GP practice Huisartsenpraktijk De Wilgen is a ten-minute walk, and the pharmacy Alphega Apotheek de Dokkumer Wâlden is a bit further. Bus stops at Mûnein and Readtsjerk, both a ten-minute walk, are served by lines 7501 and 7511. The nearest train station, Feanwâlden, is a ten-minute walk as well. All of this sits within [the municipality of Dantumadiel], a rural area where amenities are spread out. As for the address, the risk data provides area-level indications. The noise from road traffic is 48 dB Lden and from air traffic 38 dB Lden, both below the noise standard. The foundation risk indication is low, though the soil is peat, which is sensitive to settlement, and 24% of properties in this postcode area were built before 1970. For climate, pluvial flooding at heavy rain is elevated, and the flood risk is medium both now and in 2050. These are indications at area level, not an inspection of this specific home.
Source
At the time of writing the home is offered only via Makelaar Burgum. The listing is limited in its details, so the full picture of the interior and features is not available from this source alone.
This summary was generated with AI and may contain errors. Always verify the details with the provider.
Features
Details of this home
Transfer
Price
Energy
 Save up to € 400 on your energy billCompare now
Areas and volume
 Insure your home and belongingsGet insured
Layout
Construction
Outdoor space
Frequently asked questions
About Bûtefjild 11, Feanwâlden
What is the asking price for this detached house?
The asking price is €895,000. Based on the BAG living area of 174 m², that comes to €5,144 per m². The plot is 9400 m², which is substantial for a detached home. The price is on the high side compared with other detached houses in Dantumadiel, but the large plot is a notable feature.
What are the property details of this home?
The listing does not state the number of rooms, bedrooms or bathrooms, nor does it mention a garden, garage or any installations. What is known is that it is a detached house built in 2006 with an A+ energy label. The living area is 174 m² according to the BAG registration, and the plot measures 9400 m².
What is the WOZ value of this property?
The WOZ is the municipal valuation on a reference date, but in this case it has not been provided. As a result, there is no comparison available between the WOZ value and the asking price of €895,000, nor any information on how the value has developed over the past five years.
What are the risk indications for this address?
The risk data gives area-level indications. Road traffic noise is 48 dB Lden and air traffic noise is 38 dB Lden, both below the noise standard. The foundation risk indication is low, though the soil is peat, which is sensitive to settlement, and 24% of properties in the postcode area were built before 1970. Pluvial flooding at heavy rain is elevated, and the flood risk is medium now and in 2050. These are indications, not an inspection of this home.
What amenities are nearby?
The nearest supermarket is a PLUS, a ten-minute walk away, with an Albert Heijn and a Lidl a bit further. For primary education, It Kruirêd is a ten-minute walk, and Kindcentrum de Wel is a couple of streets further. The GP practice Huisartsenpraktijk De Wilgen is a ten-minute walk, and the pharmacy Alphega Apotheek de Dokkumer Wâlden is a bit further. The nearest train station is Feanwâlden, a ten-minute walk.
What is the neighbourhood like?
The Verspreide huizen Feanwâlden area is a tiny rural community of around 70 people, where households with children make up half of the total. Residents of the district give it an average score of 8.29, based on four reviews. One resident describes it as a quiet street within walking distance of the centre, while another mentions a beautiful spot with nice people and a quiet environment where people help each other. The address density is 65, confirming a not urban setting.
Why are there no property details in this listing?
The listing is incomplete, and the number of rooms, bedrooms and bathrooms is not stated, nor is there any mention of a garden, garage or installations. The reason for this is not given.