





A quiet spot in the woods
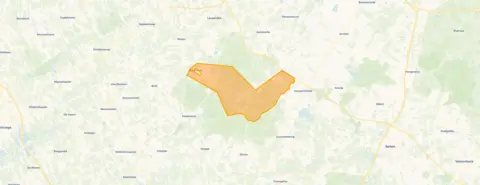
This detached house sits on De Gavere 12 in Zorgvlied, a small village in the municipality of Westerveld. The setting is described by the agent as a sheltered position on a quiet road, next to a park and surrounded by woodland, within a recreational park. The asking price of €274,500 is 18% below the average asking price in the neighbourhood, which comes to €335,117. For context, the average asking price for detached houses in Westerveld is based on the current supply in the area.
The home itself
Built in 1970, this is a single-storey, detached family home with two rooms, one bedroom and one bathroom. The living area is 47 m², according to both the BAG registration and the agent's listing, and the plot measures 650 m². The agent notes the home has insulation in the roof, walls and floor, plus double glazing, and is heated by a central heating boiler. It is offered with full ownership and a garden that wraps around the property.
Life in Verspreide huizen Zorgvlied
Residents across the municipality of Westerveld give their living environment an average score of 7.44, based on ten reviews. One resident says: "It is a cozy green neighbourhood around Havelte." Another describes it as a "nice neighbourhood with diverse ages. Good atmosphere, quiet, next to nature. Really nice to live." A third adds: "It's fine, but maybe a bit more cosiness." The neighbourhood itself has around 285 inhabitants, with a mix of ages and household types. The reviews reflect the wider municipality rather than this specific neighbourhood, so they give a general sense of the area. For more on the immediate surroundings, you can read about the Verspreide huizen Zorgvlied neighbourhood.
Amenities and transport
The nearest bus stop is Elsloo, Zuivelfabriek, about a ten-minute walk away, served by line 18. For groceries, the closest supermarkets are Poiesz, Lidl, Albert Heijn and Aldi, all roughly 7.6 km from the home, which is a drive rather than a walk. The nearest primary school is Dalton Basisschool de Oosterbrink, about 3.7 km away. The closest GP practice is Trajectum, locatie Boschoord, 't Wold - ABC-huis - De Lijsterbes / De Esdoorn in Boschoord, around 3.4 km from the house. The nearest pharmacy is DISP BV in Oosterwolde Fr, and the nearest hospital is Nij Smellinghe in Drachten. For train travel, Wolvega station is about 17.3 km away. The wider area is part of the municipality of Westerveld, which covers the surrounding villages and countryside. According to area-level risk data, the noise from road traffic is 34 dB Lden, which is below the noise standard, based on 2022 data. The foundation risk indication is low, with sandy soil, and the risk of pluvial flooding during heavy rain is medium. The current flood risk and the flood risk for 2050 are both low. These are indications at the area level, not an inspection of this specific home.
Source
At the time of writing, the home is offered only via Alderik Vos Makelaardij NVM | Buitenstate on Funda.
This summary was generated with AI and may contain errors. Always verify the details with the provider.
Features
Details of this home
Transfer
Price
Energy
 Save up to € 400 on your energy billCompare now
Areas and volume
Layout
Construction
Outdoor space
Frequently asked questions
About De Gavere 12, Zorgvlied
How does the asking price compare to other homes in the neighbourhood?
The asking price of €274,500 is 18% below the average asking price in the neighbourhood, which is €335,117. The median asking price in the area is €249,500, and prices range from €107,000 to €1,649,500. The average price per square metre in the neighbourhood is €2,888, while this home is listed at €5,840 per square metre, based on the agent's floor area of 47 m².
What is the layout of this home?
According to the agent, this is a single-storey detached house with two rooms, one bedroom and one bathroom. The living area is 47 m², and the plot measures 650 m². The home has a garden that wraps around the property. The agent also notes the home has insulation in the roof, walls and floor, plus double glazing, and is heated by a central heating boiler.
Why is there no energy label in the listing?
The agent has not published this field, so the energy performance of the home is unknown. Without the label, it is not possible to say how energy-efficient the home is or what the expected energy costs might be.
What is the foundation risk for this address?
The foundation risk indication for this address is low, according to area-level data. The soil type is sand, which is generally associated with a lower risk of foundation issues. This is an indication at the area level, not an inspection of this specific home. The data comes from public sources such as the Atlas Leefomgeving and KCAF.
What is the flood risk for this property?
The current flood risk for this address is low, and the flood risk for 2050 is also low, according to area-level data. The risk of pluvial flooding during heavy rain is medium. These are indications at the area level, based on public climate data, and do not constitute an inspection of this specific home.
What are the nearest amenities and public transport options?
The nearest bus stop is Elsloo, Zuivelfabriek, about 1.1 km away, served by line 18. The closest supermarkets are Poiesz, Lidl, Albert Heijn and Aldi, all roughly 7.6 km from the home. The nearest primary school is Dalton Basisschool de Oosterbrink, about 3.7 km away. The closest GP practice is in Boschoord, around 3.4 km away, and the nearest pharmacy is in Oosterwolde Fr.
What do residents say about living in this area?
Residents across the municipality of Westerveld give their living environment an average score of 7.44, based on ten reviews. One resident says: "It is a cozy green neighbourhood around Havelte." Another describes it as a "nice neighbourhood with diverse ages. Good atmosphere, quiet, next to nature. Really nice to live." These reviews reflect the wider municipality rather than this specific neighbourhood.
How large is the plot compared to the living area?
The plot measures 650 m², while the living area is 47 m². This means the plot is considerably larger than the footprint of the home, leaving room for a garden that wraps around the property. The agent lists the same living area as the BAG registration, so there is no discrepancy between the two sources.