De Rival 31
Gorredijk-Loevestein, Opsterland
 Area
AreaA detached home by the park
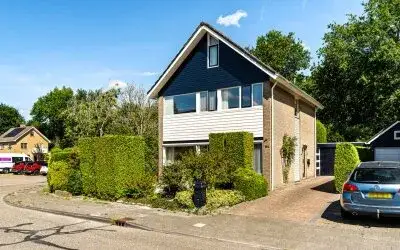
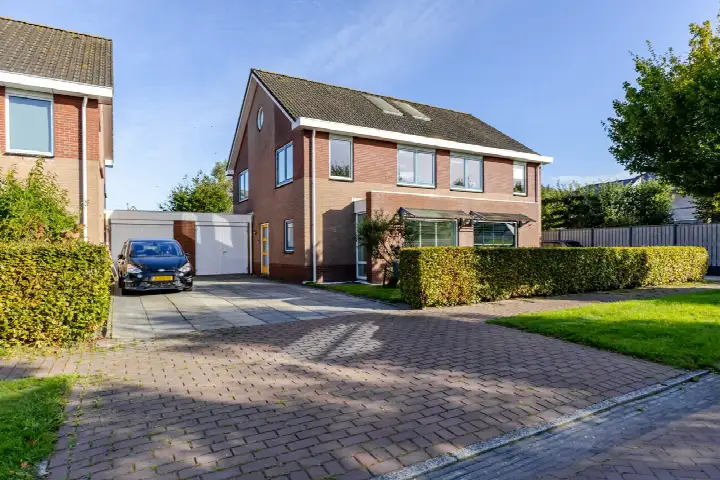
This detached house on De Rival 31 sits on a quiet road in Gorredijk, right by a park and in a residential area. The setting is described as sheltered, with a front garden, side garden and a back garden of 345 m² that faces northwest and is accessible via the back. The asking price of €575,000 is on the high side compared with the average asking price in the neighbourhood. For context, detached houses in Opsterland give you a sense of what this price level buys in the wider municipality.
Inside the house
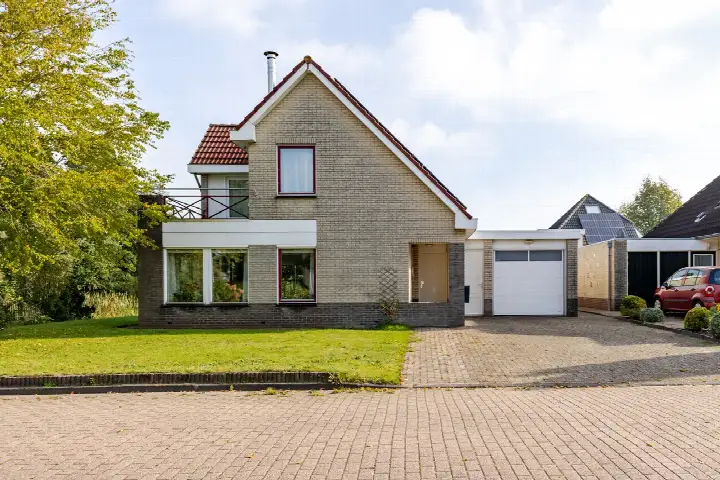
Built in 1976, this home offers six rooms, four bedrooms and one bathroom across two floors, with a volume of 690 m³. The agent lists the living area at 177 m², while the BAG registration records 125 m². Similarly, the plot is given as 718 m² by the agent, against 505 m² in the BAG registration. The house has a balcony, a detached brick garage and is freehold. According to the agent, the insulation consists of roof insulation and partly double glazing, and the heating runs on a central heating boiler.
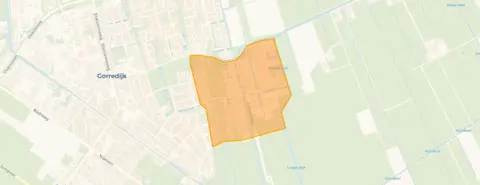
Life in Gorredijk-Loevestein
Residents of the district give their living environment an average of 8.21, based on three reviews. One resident says: "Good neighbours, drinking coffee have become friends, caring, pleasant to deal with, which I do regularly." Another notes: "I live in a nice apartment with friendly neighbours on the edge of a park in a village where all amenities are close by." A third resident is more mixed, mentioning that "more and more different people are moving in, it's becoming impersonal," while also praising the greenery and the nearby shops and bus station. The neighbourhood has around 1,080 inhabitants, with 43% of households having children. The Gorredijk-Loevestein neighbourhood is where this home is located.
Amenities and transport
For daily errands, Poiesz and Albert Heijn are just around the corner, with Aldi a couple of streets away. Christelijke Basisschool De Librije is a five-minute walk, and OSG Singelland - BHS Gorredijk for secondary education is also within walking distance. The GP practice Huisartsen Gorredijk de Kompe and Pharmium Apotheek Gorredijk are both a couple of streets away. Bus stops at Gorredijk, Brouwerij and Gorredijk, Nijlân, served by lines 20, 26 and 104, are a five-minute walk. The nearest train station is Heerenveen, about 12 km away. The municipality of Opsterland covers the wider area.
WOZ value and address data
The WOZ value is €487,000 as of 1 January 2025, and the asking price is 18% above that value. Between 2020 and 2025, the WOZ value rose by 49%, from €326,000 to €487,000. As for address-level risk data, the noise load from road traffic is 49 dB Lden, above the noise standard, based on 2022 data. The foundation risk indication is low, though the soil is peat, which is sensitive to settlement. Pluvial flooding at heavy rain is indicated as medium, while current flood risk and heat stress are low, with heat stress expected to become medium by 2050. These are area-level indications, not an inspection of this specific home.
Source
At the time of writing, the home is offered via multiple channels, including Moll Makelaars on Funda.
This summary was generated with AI and may contain errors. Always verify the details with the provider.
Features
Details of this home
Transfer
Price
Energy
 Save up to € 400 on your energy billCompare now
Areas and volume
 Insure your home and belongingsGet insured
Layout
Construction
Outdoor space
The WOZ value is set annually by the municipality with 1 January as its reference date, and therefore lags the market by about a year. It is an estimated market value, not a sale price.
Frequently asked questions
About De Rival 31, Gorredijk
How does the asking price compare with the WOZ value?
The asking price of €575,000 is 18% above the WOZ value of €487,000, which was set on 1 January 2025. The WOZ value is the municipal valuation for tax purposes, not the current market value. Between 2020 and 2025, the WOZ value increased by 49%, from €326,000 to €487,000.
What is the layout of this detached house?
The house has six rooms, four bedrooms and one bathroom across two floors, with a volume of 690 m³. The agent lists the living area at 177 m², while the BAG registration records 125 m². The plot is given as 718 m² by the agent, against 505 m² in the BAG registration. There is a balcony and a detached brick garage.
What is the energy label and what does it mean for costs?
The energy label is C. A label C is neither the most nor the least efficient, so energy costs will be moderate compared with the extremes. The agent states the home has roof insulation and partly double glazing, and heating runs on a central heating boiler. These are separate facts from the label itself.
What do residents say about living in this district?
Residents of the district give their living environment an average of 8.21, based on three reviews. One resident praises the neighbours and the park setting, while another mentions the convenience of nearby amenities. A third resident notes some concerns about new residents and upkeep, but appreciates the greenery and the bus station nearby.
What are the nearest supermarkets and schools?
Poiesz and Albert Heijn are both about 600 metres away, with Aldi at roughly 850 metres. Christelijke Basisschool De Librije is about 340 metres away, and OSG Singelland - BHS Gorredijk for secondary education is about 510 metres away. School Loevestein and obs De Treffer are also within walking distance.
How is the public transport in this area?
Bus stops at Gorredijk, Brouwerij and Gorredijk, Nijlân are both about 640 metres away, served by lines 20, 26 and 104. A third stop, Gorredijk, Winkelcentrum, is also nearby with line 104. The nearest train station is Heerenveen, about 12 km away.
What are the address-level risk indications for this home?
The noise load from road traffic is 49 dB Lden, above the noise standard, based on 2022 data. The foundation risk indication is low, though the soil is peat, which is sensitive to settlement. Pluvial flooding at heavy rain is indicated as medium, while current flood risk and heat stress are low, with heat stress expected to become medium by 2050. These are area-level indications, not an inspection of this specific home.
What is the garden like?
The home has a front garden, a side garden and a back garden of 345 m². The back garden faces northwest and is accessible via the back. There is also a detached brick garage on the plot.