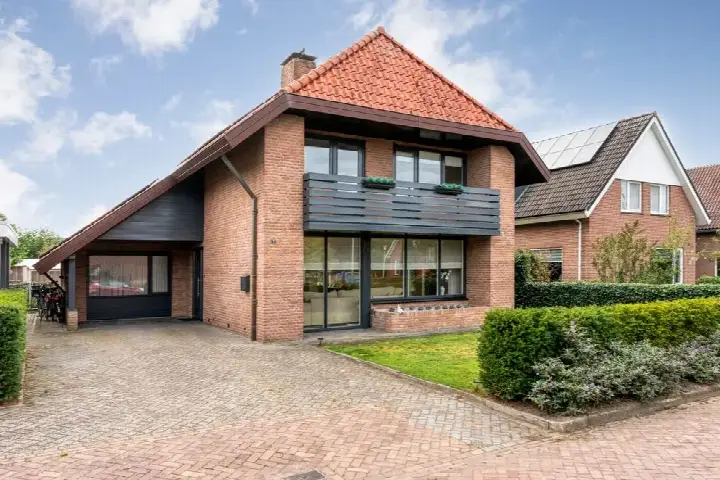
A detached home in Janskamp
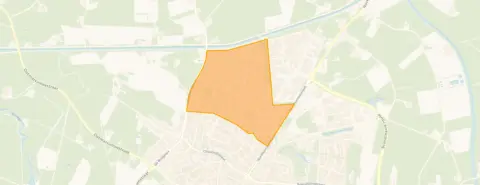
Tucked away in the Janskamp neighbourhood of Denekamp, this detached house from 1981 sits on a plot of 226 square metres. The living area measures 132 square metres according to the BAG registration, and the asking price of €398,000 works out at €3,015 per square metre. That price is in line with the market, sitting 22% below the neighbourhood average asking price of €510,200. For context, [detached houses in Dinkelland]( /koopwoningen/dinkelland/vrijstaande-woningen/ ) are the property type on offer here.
The house itself
The listing gives no details on the layout, number of rooms, or any outdoor space. What is known is that the house was built in 1981 and carries an energy label C. The living area of 132 square metres comes from the BAG registration, while the agent does not state a separate figure. The plot is 226 square metres. Without further information from the agent, the internal arrangement of the home remains unspecified.
Life in Janskamp
Residents across [the Janskamp neighbourhood]( /buurt/janskamp-dinkelland/ ) give their living environment an average score of 8.36, based on four reviews at the municipality level. One resident describes a "mooie rustige omgeving" (beautiful, quiet surroundings), while another notes that "many young people with children live here. It's a cosy neighbourhood that is very well maintained." A third resident adds that "everyone knows each other and the neighbourhood is open to anything that happens." The neighbourhood counts 1,925 inhabitants, with a mix of ages and household types. The housing stock here is predominantly owner-occupied, at 70%.
Amenities and transport
Daily errands are well covered. The Aldi is just around the corner, with the Jumbo a couple of streets away and the PLUS a short walk further. For primary education, the Dr.M.L.Kingschool is a ten-minute walk, and De Veldkamp is slightly closer. The nearest GP, Huisartsenpraktijk De Brink, is a couple of streets away, and the Service Apotheek Denekamp is just around the corner. Bus line 596 stops at Denekamp, St. Nicolaasstichting, a couple of streets away, and the nearest train station is in Oldenzaal, about ten kilometres off. [The municipality of Dinkelland]( /gemeente/dinkelland/ ) encompasses this area.
WOZ and address data
No WOZ value is stated for this property, so no comparison with the asking price or historical development can be made. The address-level risk data indicates that road traffic noise is 54 dB Lden, above the noise standard, based on 2022 data. The foundation risk indication is low, with sandy soil. For climate, pluvial flooding at heavy rain is medium, while flood risk is low both now and in 2050. Heat stress is low currently but medium by 2050. These are area-level indications, not an inspection of this specific home.
Source
At the time of writing the home is offered only via Home Makelaars.
This summary was generated with AI and may contain errors. Always verify the details with the provider.
Features
Details of this home
Transfer
Price
Energy
 Save up to € 400 on your energy billCompare now
Areas and volume
Layout
Construction
Outdoor space
The WOZ value is set annually by the municipality with 1 January as its reference date, and therefore lags the market by about a year. It is an estimated market value, not a sale price.
Frequently asked questions
About de Sperwer 30, Denekamp
How does the asking price compare to other homes in Janskamp?
The asking price of €398,000 is 22% below the neighbourhood average asking price of €510,200, which puts it in line with the market. The average asking price per square metre in the neighbourhood is €2,539, while this home is listed at €3,015 per square metre based on the BAG living area. The neighbourhood has five homes for sale in total, with prices ranging from €319,000 to €619,000.
What is known about the layout of this house?
The listing does not state the number of rooms, bedrooms, or bathrooms, nor does it mention a garden, balcony, or garage. The only details given are the year of construction, 1981, and the energy label C. The living area is 132 square metres according to the BAG registration, and the plot is 226 square metres. No further layout information is provided in the listing.
Is there a WOZ value available for this property?
No WOZ value is stated in the listing or in the available data. The WOZ value is the municipal valuation, but for this property it has not been provided. As a result, there is no comparison with the asking price and no information on how the value has developed over the past five years. The asking price stands at €398,000.
What are the noise levels around this address?
The address-level risk data indicates that road traffic noise is 54 dB Lden, which is above the noise standard, based on 2022 data. This is an area-level indication from public data sources, not a measurement taken at the property itself. The noise level reflects the general environment around the address, and individual experience may vary depending on the exact position of the home.
What is the foundation risk for this home?
The foundation risk indication for this address is low, and the soil type is sand. This is an area-level indication based on public data, not an inspection of the specific property. The low risk suggests that foundation issues are less likely in this area, but it does not guarantee the condition of this particular house. No further details are available.
How close are the nearest supermarkets and schools?
The Aldi is about 1.2 kilometres away, the Jumbo about 1.3 kilometres, and the PLUS about 1.5 kilometres. For primary education, the Dr.M.L.Kingschool is 670 metres away, and De Veldkamp is 745 metres. The nearest secondary school, Twents Carmel College, is 1.2 kilometres off. These distances make daily errands and school runs manageable on foot or by bike.
What public transport options are available nearby?
The nearest bus stop is Denekamp, St. Nicolaasstichting, about 387 metres away, served by bus line 596. A second stop, Denekamp, Israelisch Kerkhof, is 392 metres away on the same line. The Veldkampsweg stop, 733 metres off, offers lines 62, 596, and 664. The nearest train station is Oldenzaal, about 10 kilometres away.
What do residents say about living in this area?
Residents across the municipality of Dinkelland give their living environment an average score of 8.36, based on four reviews. One resident mentions a "mooie rustige omgeving" (beautiful, quiet surroundings), while another says "many young people with children live here. It's a cosy neighbourhood that is very well maintained." A third notes that "everyone knows each other and the neighbourhood is open to anything that happens." These reviews reflect the wider municipality, not just Janskamp.
Why are there no property details in this listing?
The listing does not state the number of rooms, bedrooms, bathrooms, or any outdoor space such as a garden or garage. It also does not mention insulation, heating, or ownership details. The only property facts given are the year of construction, 1981, the energy label C, and the floor areas. The absence of these details is not explained in the listing.