De Veurdele 58
Danninge Erve, Meppel
 Area
AreaA spacious home in a quiet village setting
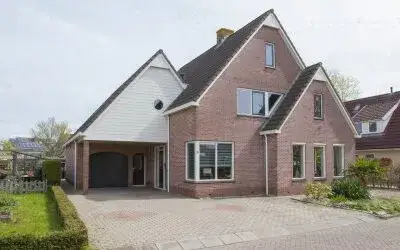
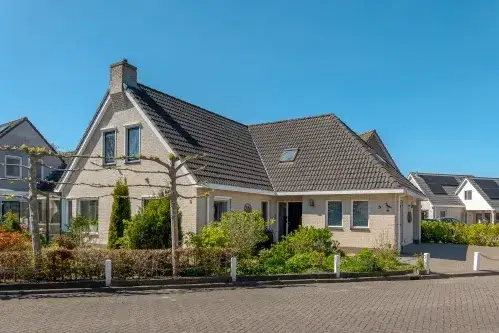
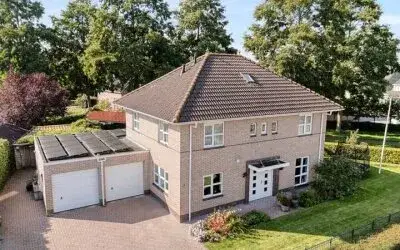
De Veurdele 58 sits on a quiet road in a residential area of Nijeveen, a village where life moves at a gentler pace. This detached house from 2000 comes with an energy label A, which is an efficient label. The asking price of €825,000 sits on the high side, about 60% above the average asking price of €515,600 for detached houses in Meppel.
Inside the home
According to the agent, this home has eight rooms including seven bedrooms and one bathroom spread over three floors, with a volume of 815 m³. The living area is listed at 200 m² by the agent, while the BAG registration records 225 m². The plot measures 627 m². The property includes a front, side and rear garden, with the rear garden facing west and accessible via the back alley. There is an attached brick garage. The home is fully owned and, according to the agent, fully insulated with roof, wall and floor insulation plus HR glazing. Heating comes from a combination of a central heating boiler, warm air heating and a pellet stove.
Danninge Erve
This part of Nijeveen is home to around 990 people, with a high share of family households. Residents across the municipality of Meppel give their living environment an average score of 8.46, based on fifteen reviews. One resident says: "On the row where I live, there is a cosy side of the street; every summer we sit outside together." Another mentions: "Nice houses and the greenery is well maintained, almost always tidy." A third resident describes "a wonderfully quiet child-friendly neighbourhood! Cosy and clean!" These reviews describe the wider municipality rather than the Danninge Erve neighbourhood specifically.
Daily life and getting around
The PLUS supermarket is just around the corner, with Aldi, SPAR express, Albert Heijn and Ekoplaza all within a short drive. Basisschool Commissaris Gaarlandt is a couple of streets away, and Kindcentrum De Wel is a ten-minute walk. The nearest GP, Apotheekhoudende Huisartsenpraktijk Kolderveen, is about 1.2 km away, while the pharmacy APPO Meppel is roughly 3 km. Bus line 26 stops at Nijeveen, Kerkweg on your doorstep, and the train station in Meppel is about 5.3 km away. The wider surroundings fall under the municipality of Meppel.
WOZ and address data
No WOZ value is available for this property. Public risk data at address level indicates road traffic noise of 39 dB Lden and railway noise of 32 dB Lden, both below the noise standard. The foundation risk indication is low, with sandy soil. Pluvial flooding risk is low, as is current flood risk and the 2050 flood risk. Heat stress is currently low but is indicated as medium for 2050. These are area-level indications, not an inspection of this specific home.
Source
At the time of writing the home is offered via multiple channels, including Oostergetel Makelaardij | NVM.
This summary was generated with AI and may contain errors. Always verify the details with the provider.
Features
Details of this home
Transfer
Price
Energy
 Save up to € 400 on your energy billCompare now
Areas and volume
 Insure your home and belongingsGet insured
Layout
Construction
Outdoor space
Frequently asked questions
About De Veurdele 58, Nijeveen
How does the asking price compare to other homes in the area?
The asking price of €825,000 is about 60% above the average asking price of €515,600 in the neighbourhood. The average price per m² in the neighbourhood is €3,387, while this home is listed at €4,125 per m² based on the agent's floor area of 200 m². Five homes are currently available in the neighbourhood, with prices ranging from €385,000 to €849,000.
What is the layout of this detached house?
According to the agent, the home has eight rooms including seven bedrooms and one bathroom, spread over three floors. The living area is listed at 200 m² by the agent, while the BAG registration records 225 m². The plot measures 627 m². There is an attached brick garage and a front, side and rear garden, with the rear garden facing west.
What energy label does this home have and what does it mean?
The home has energy label A, which is an efficient label. According to the agent, the home is fully insulated with roof, wall and floor insulation plus HR glazing. Heating is provided by a central heating boiler, warm air heating and a pellet stove. The home was built in 2000.
What do residents say about living in this area?
Residents across the municipality of Meppel give their living environment an average score of 8.46, based on fifteen reviews. One resident says: "On the row where I live, there is a cosy side of the street; every summer we sit outside together." Another describes "a wonderfully quiet child-friendly neighbourhood! Cosy and clean!" These reviews describe the wider municipality rather than this neighbourhood specifically.
What shops and schools are nearby?
The PLUS supermarket is about 640 metres away, with Aldi, SPAR express, Albert Heijn and Ekoplaza within roughly 4 to 5 km. Basisschool Commissaris Gaarlandt is about 680 metres away and Kindcentrum De Wel is just under 1 km. The nearest GP is Apotheekhoudende Huisartsenpraktijk Kolderveen at about 1.2 km, and the pharmacy APPO Meppel is around 3 km.
What public transport options are available?
Bus line 26 stops at Nijeveen, Kerkweg about 330 metres away, with additional stops at Nijeveen, Raadhuislaan and Nijeveen, Zonneberg. The nearest train station is Meppel, approximately 5.3 km from the home.
What are the risk indications for this address?
Public risk data at address level indicates road traffic noise of 39 dB Lden and railway noise of 32 dB Lden, both below the noise standard. The foundation risk indication is low, with sandy soil. Pluvial flooding risk is low, as is current flood risk and the 2050 flood risk. Heat stress is currently low but is indicated as medium for 2050. These are area-level indications, not an inspection of this specific home.
How many homes are currently for sale in the neighbourhood?
There are currently five homes for sale in the neighbourhood. The average asking price is €515,600, with a median of €419,000. Prices range from €385,000 to €849,000. The average floor area of homes for sale is 152 m², while this home is listed at 200 m², which is about 32% larger.