Dorpsstraat 64
Uffelte, Westerveld
 Area
AreaA grand home in a green setting
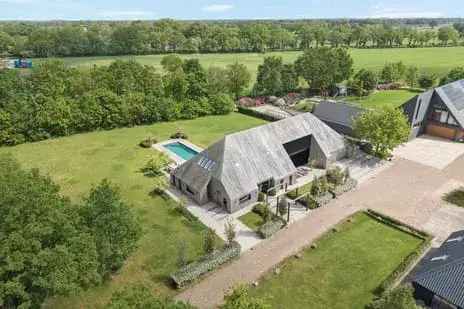
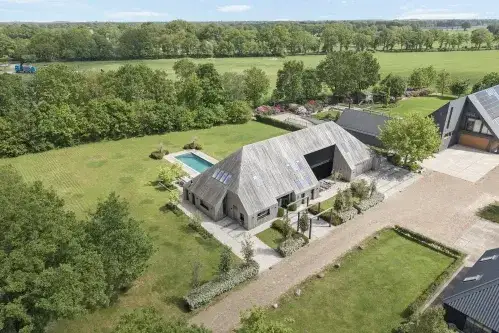
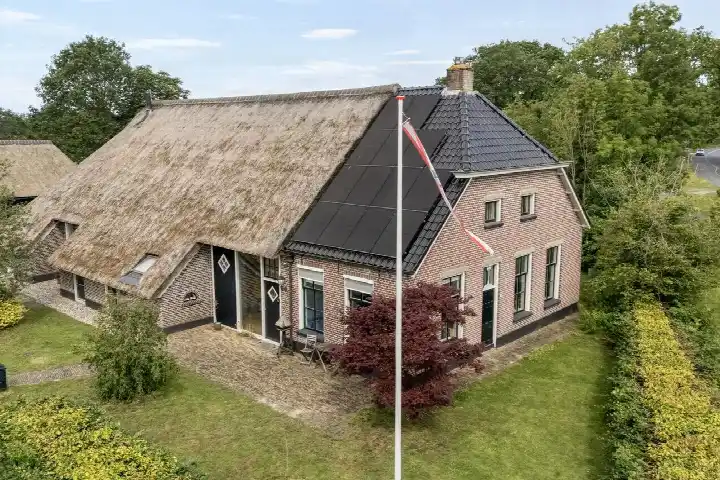
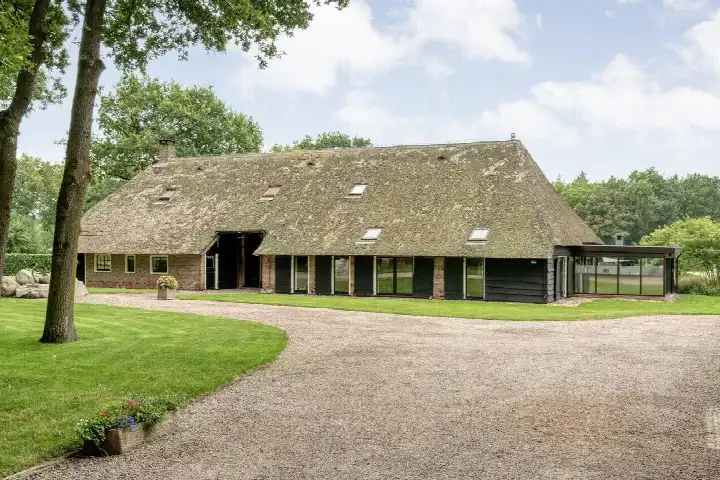
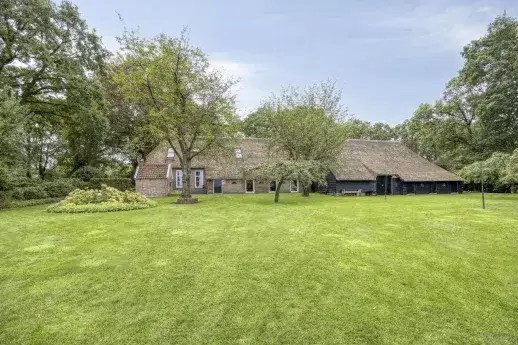
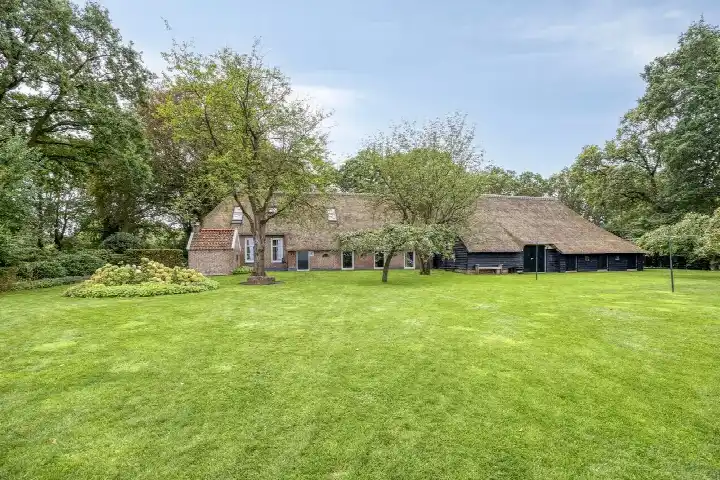
This detached house on Dorpsstraat in Uffelte sits along a quiet road, surrounded by woodland and with an open view. The asking price of €1,695,000 is on the high side compared with the average asking price for detached houses in Westerveld. Built in 1900, the home has an energy label C, which means you can expect moderate energy costs.
The home itself
According to the agent, the home has 11 rooms, including 9 bedrooms and 3 bathrooms, spread over 2 floors. The living area is listed as 428 m² by the agent, while the BAG registration records 496 m². The plot measures 17,304 m². The house has a garden all around, a detached brick garage, and full ownership. The agent mentions roof insulation, double glazing, wall insulation and floor insulation, plus a combi boiler.
Uffelte
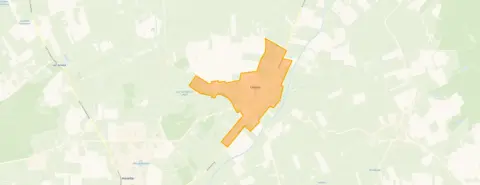
Uffelte is a small village with around 1,260 residents, where the population skews older, with 28% aged 65 or over. Residents across the municipality of Westerveld give their living environment an average score of 7.44, based on ten reviews. One resident says: "Nice neighbourhood with diverse ages. Good atmosphere, quiet, next to nature. Really nice to live." Another notes: "It's fine, but maybe a bit more cosiness."
Amenities and transport
The Oosterveldschool for primary education is just around the corner, and a day-care centre is a similar distance away. The nearest supermarket, an Albert Heijn, is a ten-minute walk away, while the nearest GP, Huisartsenpraktijk Havelte, is a couple of streets away. Bus stops on the Anserweg and Dorpsstraat, served by lines 28 and 428, are within walking distance, and the nearest train station is in Steenwijk. According to public address-level risk data, the noise from road traffic is 45 dB Lden, which stays below the noise standard for 2022. The foundation risk indication is low, and the soil type is sand, though this is an area-level indication rather than an inspection of this specific home. The flood risk is low both now and in 2050.
Source
At the time of writing, the home is offered via multiple channels, including Fehse Makelaardij and Fehse Makelaardij | NVM-Qualis on Funda. The listing was placed on 7 October 2026.
This summary was generated with AI and may contain errors. Always verify the details with the provider.
Features
Details of this home
Transfer
Price
Energy
 Save up to € 400 on your energy billCompare now
Areas and volume
 Insure your home and belongingsGet insured
Layout
Construction
Outdoor space
The WOZ value is set annually by the municipality with 1 January as its reference date, and therefore lags the market by about a year. It is an estimated market value, not a sale price.
Frequently asked questions
About Dorpsstraat 64, Uffelte
What does the asking price of €1,695,000 mean for this home?
The asking price is €1,695,000, which works out at €3,960 per m² based on the agent's listed living area of 428 m². Compared with the average asking price for detached houses in Westerveld, this price is on the high side. The home sits on a plot of 17,304 m², which is a notable feature given the size of the property.
How many rooms and bedrooms does this house have?
According to the agent, the home has 11 rooms in total, including 9 bedrooms and 3 bathrooms, spread over 2 floors. The living area is listed as 428 m² by the agent, while the BAG registration records 496 m². The property also includes a detached brick garage and a garden all around the house.
What is the WOZ value of this property?
The WOZ value is the municipal valuation used for tax purposes, and it is not included in the available data for this home. As a result, there is no comparison available between the asking price and the WOZ value, nor any information on how the value has developed over recent years.
What is the foundation risk for this address?
The foundation risk indication for this address is low, according to public address-level risk data. The soil type is sand, and the home was built before 1970, in 1900. This is an area-level indication rather than an inspection of this specific property, so it does not replace a structural survey of the home itself.
Which supermarkets and schools are nearby?
The nearest supermarket is an Albert Heijn, about 3.3 km away, which is a ten-minute walk. The Oosterveldschool for primary education is just around the corner at 371 metres, and a day-care centre is a similar distance away. The nearest GP is Huisartsenpraktijk Havelte in Havelte, about 2.7 km from the home.
What public transport options are available?
Bus stops on the Anserweg and Dorpsstraat in Uffelte are served by lines 28 and 428, with the nearest stop about 663 metres away. The nearest train station is Steenwijk, approximately 10.6 km from the home. These stops connect the village to the surrounding area, though specific destinations and frequencies are not listed.
What is the neighbourhood of Uffelte like?
Uffelte has around 1,260 residents, with a notable share of older residents, as 28% are aged 65 or over. Residents across the municipality of Westerveld give their living environment an average score of 7.44 out of 10, based on ten reviews. One resident describes it as quiet and next to nature, while another says it is fine but could use a bit more cosiness.
Why is the living area different between the BAG and the agent?
The BAG registration records a living area of 496 m², while the agent lists 428 m². Both figures are stated in the listing, and the difference is not explained. The asking price per m² is based on the agent's figure of 428 m², which comes to €3,960 per m².