van Helomaweg 17
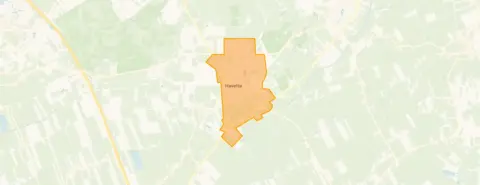
Havelte, Westerveld
 Area
AreaA grand home in a green setting
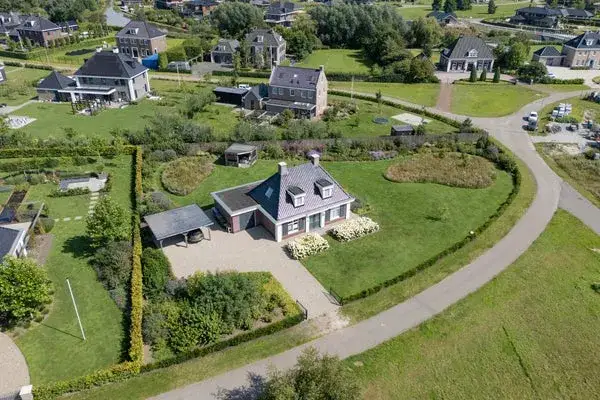
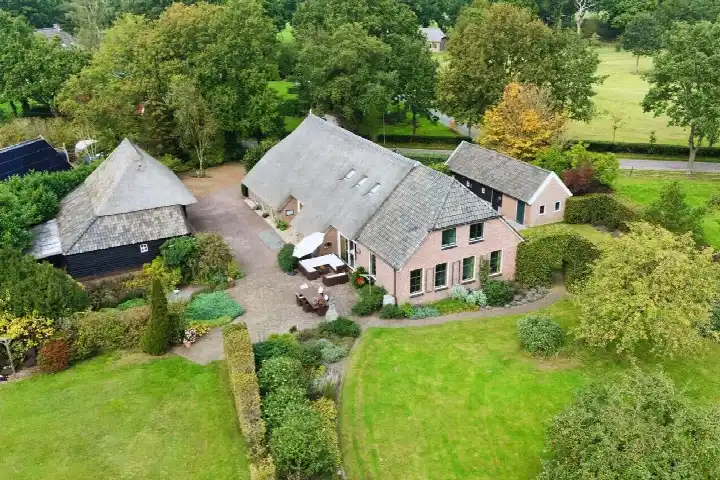
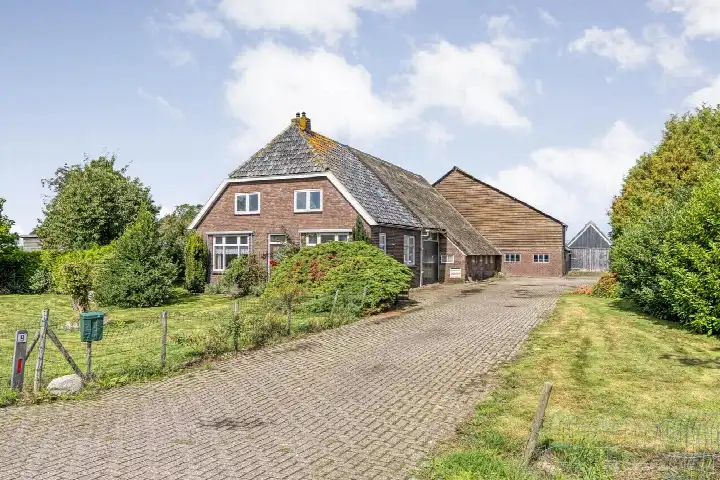
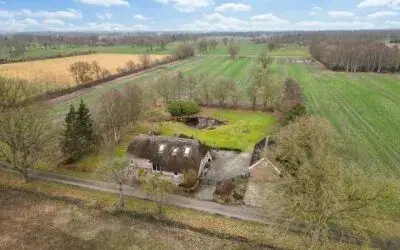
Tucked away on van Helomaweg 17 in Havelte, this detached house sits in a bosrijke omgeving with vrij uitzicht. The asking price of €1,375,000 is on the high side, coming in 113% above the neighbourhood average asking price of €645,700. For context, the home's living area of 489 m² is 157% larger than the neighbourhood average of 190 m². This is one of the [detached houses in Westerveld] currently on the market.
Inside the home
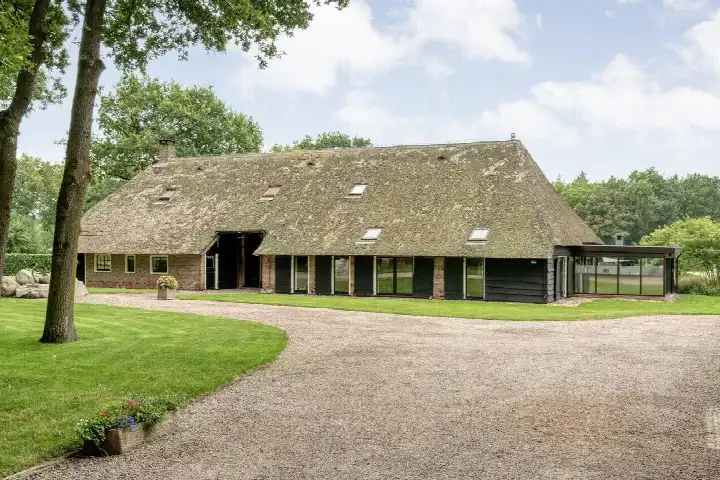
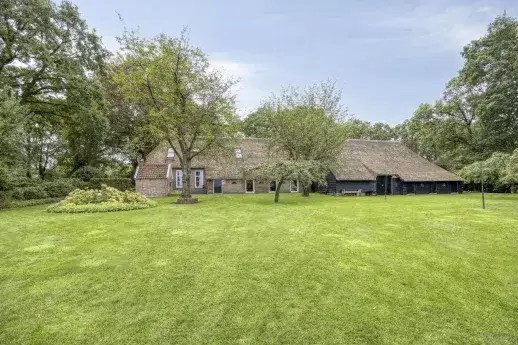
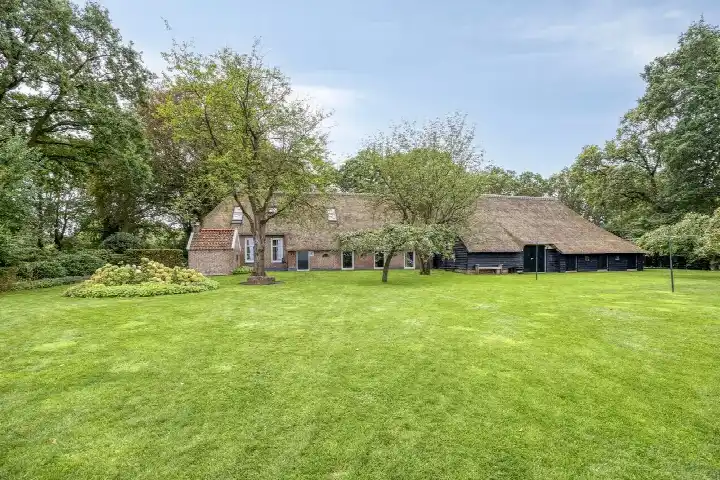
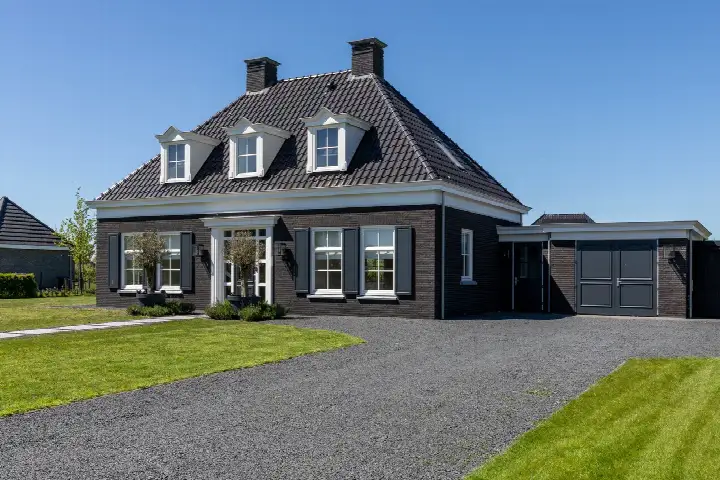
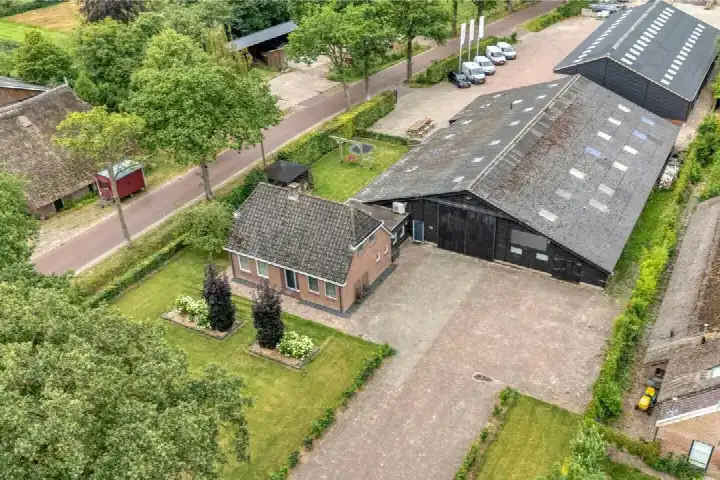
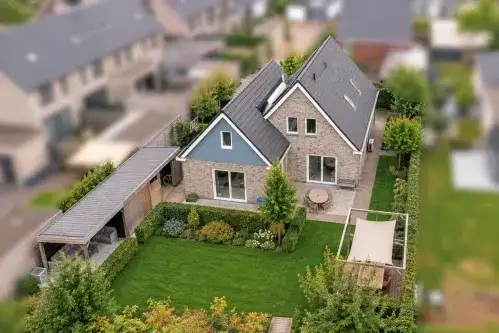
Built in 1925, this house spans two floors with ten rooms, seven bedrooms and three bathrooms. The agent lists the living area at 489 m², while the BAG registration records 625 m². The plot measures 1,793 m² according to both sources. Outside, there is a garden around the home with a sun terrace, plus a carport and a detached wooden garage. The property is fully owned and comes with roof insulation, double glazing, wall insulation and floor insulation. Heating is provided by a central heating boiler, a gas fireplace, a wood stove and partial underfloor heating.
Life in Havelte
Havelte is a village where residents describe a mixed experience. One resident says: "Nice neighbourhood with diverse ages. Good atmosphere, quiet, next to nature. Really nice to live." Another calls it "a lovely little village to live in, everyone knows everyone culture. School, shops and swimming pool within walking distance." A third resident, however, paints a harsher picture, mentioning gossip, a bullying culture and what they see as a self-contained community. Based on three reviews, the average score is 6.21. The village has 3,225 inhabitants, with a third aged 65 or over. The [neighbourhood] itself is home to 1,540 dwellings, of which 81% are single-family homes.
Amenities and transport
Daily errands are manageable on foot. Albert Heijn is just around the corner, and OBS De Bosrank primary school is a five-minute walk away. The GP practice Huisartsenpraktijk Havelte is a ten-minute walk. For public transport, bus stop Havelte, Centrum is a couple of streets away, served by lines 28 and 428. The nearest train station is Steenwijk, about 8 km away. For secondary education, the nearest school is 8.9 km away, and the pharmacy BENU Apotheek De Allee is in Steenwijk, roughly 6.7 km from the home. The municipality of [Westerveld] covers the wider area.
WOZ and address data
No WOZ value is available for this property. The address-level risk data shows road traffic noise at 60 dB Lden, above the noise standard, based on 2022 data. The foundation risk indication is low, with sandy soil and a construction year before 1970. Pluvial flooding at heavy rain is indicated as medium, while flood risk is low both currently and for 2050. These are area-level indications from public data, not an inspection of this specific home.
Source
At the time of writing, the home is offered via multiple channels, including Fehse Makelaardij and Fehse Makelaardij | NVM-Qualis on Funda.
This summary was generated with AI and may contain errors. Always verify the details with the provider.
Features
Details of this home
Transfer
Price
Energy
 Save up to € 400 on your energy billCompare now
Areas and volume
 Insure your home and belongingsGet insured
Layout
Construction
Outdoor space
Frequently asked questions
About van Helomaweg 17, Havelte
What is the asking price for this home?
The asking price is €1,375,000. This is 113% above the neighbourhood average asking price of €645,700. The price per square metre, based on the agent's listed living area of 489 m², is €2,812. The neighbourhood average price per square metre is €3,627.
How many rooms and bedrooms does this house have?
According to the agent, the house has ten rooms, seven bedrooms and three bathrooms across two floors. The living area is listed at 489 m² by the agent, while the BAG registration records 625 m². The plot measures 1,793 m². There is a garden around the home with a sun terrace, plus a carport and a detached wooden garage.
What is the energy label of this property?
The energy label is C. The agent states the home has roof insulation, double glazing, wall insulation and floor insulation. Heating is provided by a central heating boiler, a gas fireplace, a wood stove and partial underfloor heating. The home was built in 1925.
What is the WOZ value of this home?
The WOZ value is the municipal valuation and is not part of the agent's listing information. No reference date or historical development figures are available for this property.
What are the risk indications for this address?
The address-level risk data indicates road traffic noise at 60 dB Lden, which is above the noise standard, based on 2022 data. The foundation risk indication is low, with sandy soil and a construction year before 1970. Pluvial flooding at heavy rain is indicated as medium, while flood risk is low both currently and for 2050. These are area-level indications, not an inspection of this specific home.
What amenities are within walking distance?
Albert Heijn supermarket is 272 metres away, just around the corner. OBS De Bosrank primary school is 465 metres away, a five-minute walk. The GP practice Huisartsenpraktijk Havelte is 705 metres away. The bus stop Havelte, Centrum is 328 metres away, served by lines 28 and 428.
What is the neighbourhood like according to residents?
Residents give the neighbourhood an average score of 6.21 based on three reviews. One resident describes it as quiet and close to nature with a good atmosphere. Another calls it a lovely village where everyone knows everyone. A third resident, however, mentions gossip, a bullying culture and a self-contained community. The village has 3,225 inhabitants.
How does this home compare to others in the neighbourhood?
The asking price of €1,375,000 is 113% above the neighbourhood average asking price of €645,700. The living area of 489 m² is 157% larger than the neighbourhood average of 190 m². The neighbourhood has 10 homes currently for sale, with prices ranging from €399,500 to €1,150,000.
What public transport options are available?
The nearest bus stop is Havelte, Centrum at 328 metres, served by lines 28 and 428. The nearest train station is Steenwijk, approximately 8 km away. The nearest secondary school is 8.9 km away, and the nearest pharmacy is in Steenwijk, about 6.7 km from the home.
What is the ownership situation of this property?
The property is in full ownership (volle eigendom), meaning the owner owns both the house and the land it stands on. The plot measures 1,793 m² according to both the BAG registration and the agent's listing. There is no indication of a leasehold or ground rent arrangement.









-4ace9302.webp)




-8c05d66a.webp)