Dreyenseweg 8A
De Dreijen, Renkum
 Area
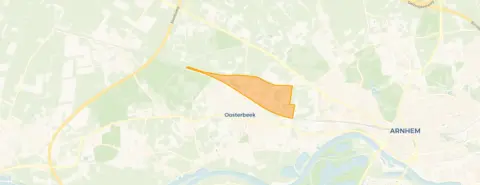
AreaA leafy setting in Oosterbeek
This detached villa sits in the wooded surroundings of De Dreijen, a quiet corner of Oosterbeek where the streets are lined with greenery. The home is part of a residential area, yet the forest feels close by. With a price of €1,195,000, the asking price is on the high side compared to the market. For context, detached houses in Renkum give an idea of what is available in the wider area.
The home itself
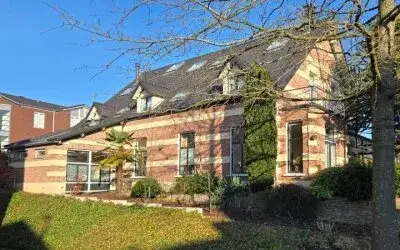
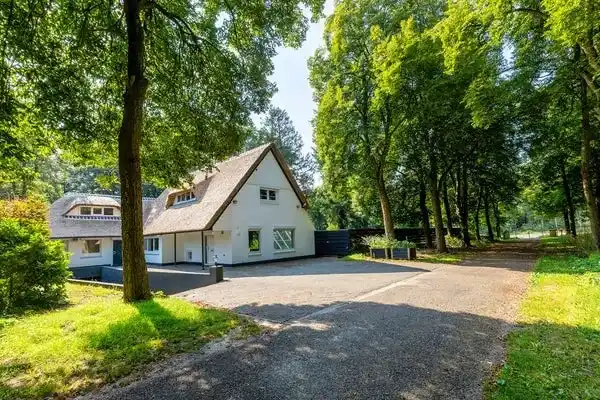
Built in 1982, this villa offers six rooms, including five bedrooms and one bathroom, spread over three floors. The living area is around 196 m² according to the BAG registration, while the agent lists 193 m². The plot measures 1150 m² per the BAG, with the agent stating 1169 m². The property includes a garden that wraps around the house and an attached brick garage. It is fully owned, and the agent notes insulation in the roof, double glazing, wall and floor insulation, plus a central heating boiler. The energy label is C.
De Dreijen
De Dreijen is a small neighbourhood, home to about 145 people, many of whom are older. Residents across the municipality of Renkum give their living environment an average score of 7.53, based on eleven reviews. One resident says: "I have never felt so at home anywhere as I do here. I am surrounded by greenery, hear birds, but am also close to amenities." Another adds: "Beautiful neighbourhood, beautiful nature, everything you need is nearby." A third review is less positive, noting "strange people live here." The neighbourhood itself has a quiet, residential feel, with a park just a short walk away. For more on the area, see the De Dreijen neighbourhood.
Amenities and transport
Daily errands are easy from here. The Albert Heijn is just around the corner, with the Coop and Aldi a couple of streets away. For schools, the Bernulphusschool is a ten-minute walk, and there is also a special education school nearby. The GP practice and pharmacy are both a ten-minute walk. Public transport is well within reach: bus stops on the Cronjeweg and at Station Oosterbeek are just around the corner, served by lines 589 and 590. The train station Oosterbeek is on your doorstep. The wider surroundings of the municipality of Renkum offer plenty of green space.
WOZ and address data
The WOZ value is €893,000, with a reference date of 1 January 2025. The asking price is 34% above this value. Over the past five years, the WOZ value has developed according to municipal records. As for the address, the noise level from road traffic is 58 dB Lden, which is above the norm, while railway noise is 49 dB Lden, below the norm. The foundation risk indication is low, with sandy soil. For climate, pluvial flooding at heavy rain is medium, while flood risk is low both now and in 2050. These are area-level indications, not an inspection of this specific home.
Source
At the time of writing, the home is offered via two channels, including Van Musscher & Sonneveld Makelaars.
This summary was generated with AI and may contain errors. Always verify the details with the provider.
Features
Details of this home
Transfer
Price
Energy
 Save up to € 400 on your energy billCompare now
Areas and volume
 Insure your home and belongingsGet insured
Layout
Construction
Outdoor space
The WOZ value is set annually by the municipality with 1 January as its reference date, and therefore lags the market by about a year. It is an estimated market value, not a sale price.
Frequently asked questions
About Dreyenseweg 8A, Oosterbeek
What is the asking price for this detached house?
The asking price is €1,195,000. This is a detached villa with a living area of about 193 m² according to the agent, which works out to roughly €6,192 per m². The price is on the high side compared to the market, partly because of the large plot of around 1150 m².
How many bedrooms and bathrooms does this home have?
The home has six rooms in total, including five bedrooms and one bathroom. It is spread over three floors, with a volume of 832 m³. The layout includes a garden that wraps around the house and an attached brick garage.
What is the WOZ value of this property?
The WOZ value is €893,000, with a reference date of 1 January 2025. The asking price is 34% above this value. The WOZ value is the municipal valuation, not the current market value, and it is used for tax purposes.
What is the foundation risk for this address?
The foundation risk indication for this address is low, with sandy soil. This is an area-level indication based on public data, not an inspection of the specific home. It means that, at the area level, foundation issues are not expected to be a major concern.
What are the noise levels like at this address?
The road traffic noise level is 58 dB Lden, which is above the Dutch noise norm. Railway noise is 49 dB Lden, which is below the norm. These are area-level indications from public data, not measurements taken at the property itself.
What supermarkets are nearby?
The nearest supermarket is Albert Heijn, about 934 metres away, which is a ten-minute walk. The Coop is about 1.1 km away, and the Aldi is about 1.2 km away. There are also other options within a few kilometres.
Which schools are close to this home?
The nearest school is Sgm. so/vso De Brouwerij, a special education school, about 380 metres away. The Bernulphusschool, a primary school, is about 823 metres away. There are also several other primary schools within a couple of kilometres.
How far is the nearest train station?
The nearest train station is Oosterbeek, which is about 210 metres from the home, so it is on your doorstep. There are also bus stops nearby, including at Station Oosterbeek and Cronjeweg, served by lines 589 and 590.
What is the neighbourhood of De Dreijen like?
De Dreijen is a small neighbourhood with about 145 residents, many of whom are 65 or older. It is a quiet, green area with a park nearby. Residents across the municipality of Renkum give their living environment an average score of 7.53, with some praising the greenery and community feel.
What is the energy label of this home?
The energy label is C. This means the home is not among the most efficient, so energy costs may be moderate. The agent notes that the home has roof insulation, double glazing, wall insulation and floor insulation, which can help with energy efficiency.