Eendenkooiweg 6
Nijbroek Dorpskern, Voorst
 Area
AreaA modern home in a quiet village
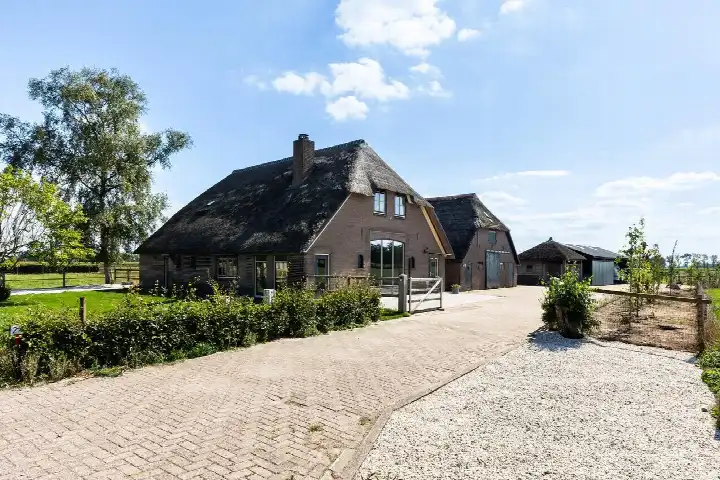
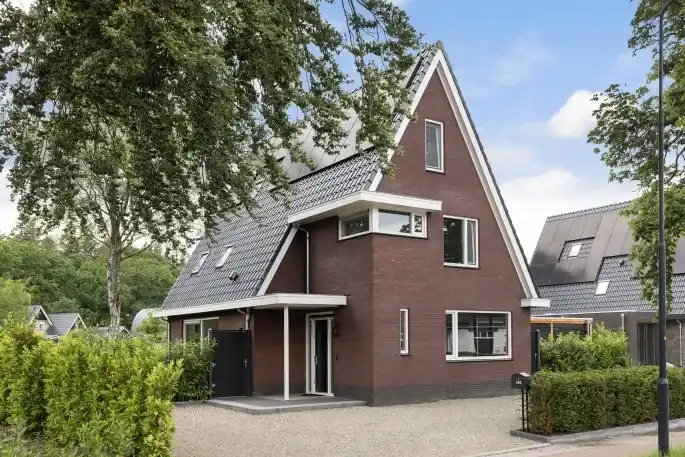
Nijbroek is a small village where life moves at its own pace, and this detached house sits right in the middle of it. Built in 2021, the home has an A++ energy label, which is an efficient label, so energy costs should be modest. With a price of €1,195,000, this home is on the high side compared to other detached houses in Voorst, reflecting its recent construction and size.
Inside the home
According to the BAG registration, the living area is 185 m², while the agent lists it as 162 m². The plot measures 1061 m² in both sources. The home has 4 rooms, 3 bedrooms, and 2 bathrooms spread over 3 floors, with a volume of 725 m³. The agent notes the home is fully insulated with roof, wall, and floor insulation, plus double glazing (HR+ or HR++). Heating comes from underfloor heating and a heat pump. There is a garden on the north-west side, and parking is available on the property.
Life in Nijbroek
Nijbroek is a tiny community of around 165 residents, where almost all homes are single-family houses and most are owner-occupied. Residents across the municipality of Voorst give their living environment an average score of 8.25, based on three reviews. One resident says: "It's a cosy neighbourhood, there are often neighbourhood barbecues." Another notes: "Nice neighbourhood, though many elderly people. More cohesion among neighbours would be welcome." A third resident mentions enjoying the surroundings of Voorst despite some unpleasant neighbour experiences. The village is quiet, with no recorded crimes in the area. This is the Nijbroek neighbourhood as it is today.
Amenities and transport
The primary school Basisschool Ten Holtens Erve is just around the corner, a couple of streets away. For groceries, the nearest supermarket is the Coop, about a ten-minute walk away, with a SPAR and Albert Heijn further out. The nearest GP is De Oener Huisartsenpraktijk in Oene, and the pharmacy is Apotheek Stellendam in Vaassen. Bus line 170 stops at Nijbroek, Dorpsplein on your doorstep, and the nearest train station is Olst, a short drive away. This is all part of the municipality of Voorst.
WOZ and address data
The WOZ value is not stated in the records, so no comparison with the asking price is available. Regarding address-level risk data, the noise level from road traffic is 40 dB Lden, which is below the noise standard, based on 2022 data. The foundation risk indication is low, though the soil is clay, which is sensitive to settling. Pluvial flooding at heavy rain is low, while the current flood risk is elevated and the 2050 projection is medium. These are area-level indications, not an inspection of this specific home.
Source
At the time of writing, the home is offered only via Goos Makelaardij.
This summary was generated with AI and may contain errors. Always verify the details with the provider.
Features
Details of this home
Transfer
Price
Energy
 Save up to € 400 on your energy billCompare now
Areas and volume
 Insure your home and belongingsGet insured
Layout
Construction
Outdoor space
The WOZ value is set annually by the municipality with 1 January as its reference date, and therefore lags the market by about a year. It is an estimated market value, not a sale price.
Frequently asked questions
About Eendenkooiweg 6, Nijbroek
What is the asking price for this home?
The asking price is €1,195,000. Based on the agent's listed living area of 162 m², that works out to €7,377 per m². The home was built in 2021 and has an A++ energy label, which is an efficient label, so energy costs should be modest. The price is on the high side compared to other detached houses in Voorst.
How many bedrooms and bathrooms does this home have?
The home has 3 bedrooms and 2 bathrooms, spread over 3 floors, with a total of 4 rooms. The living area is listed as 185 m² according to the BAG registration, while the agent lists 162 m². The plot measures 1061 m². There is a garden on the north-west side and parking on the property.
What is the WOZ value of this home?
The WOZ value is not stated in the records for this home. The WOZ is the municipal valuation used for tax purposes, but it is not available here, so no comparison with the asking price can be made. The asking price is €1,195,000.
What is the foundation risk for this property?
The foundation risk indication for this address is low, according to area-level data. The soil is clay, which is sensitive to settling, but this is an indication at the area level, not an inspection of this specific home. The noise level from road traffic is 40 dB Lden, below the noise standard.
What are the flood risks for this area?
Area-level data indicates that pluvial flooding at heavy rain is low, while the current flood risk is elevated and the 2050 projection is medium. These are indications at the area level, not an assessment of this specific home. The foundation risk is low, and the soil is clay.
Which supermarkets are nearby?
The nearest supermarket is the Coop, about 2.8 km away. A SPAR is at 5.8 km, an Albert Heijn at 5.8 km, an Aldi at 6.1 km, and a PLUS at 6.1 km. For daily groceries, the Coop is the closest option, though it is not within walking distance for most.
What schools are close to this home?
Basisschool Ten Holtens Erve is the nearest primary school, just 248 metres away. Other primary schools within 5 km include Kindcentrum de Bongerd, Montessori Sterrenschool Geerstraat, Brede School Antonius de Vecht, and Basisschool Eben-Haëzer locatie Teuge. Secondary education is further away, at about 8.9 km.
What public transport options are available?
Bus line 170 stops at Nijbroek, Dorpsplein, about 262 metres from the home. The nearest train station is Olst, at about 6 km. This gives access to regional transport, though the village is rural and a car is likely the most practical option for most journeys.
What is the neighbourhood like?
Nijbroek is a small village with around 165 residents, where 95% of homes are single-family houses and 83% are owner-occupied. Residents across the municipality of Voorst give their living environment an average score of 8.25, based on three reviews. One resident mentions neighbourhood barbecues, while another notes the area is quiet but has many elderly people.
How is the home insulated and heated?
According to the agent, the home is fully insulated with roof, wall, and floor insulation, and has double glazing (HR+ or HR++). Heating is provided by underfloor heating and a heat pump. The home has an A++ energy label, which is an efficient label, so energy costs should be modest.