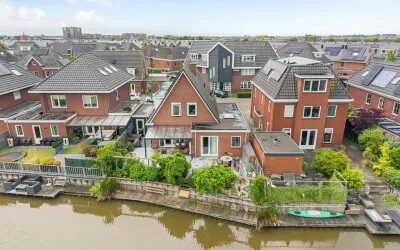
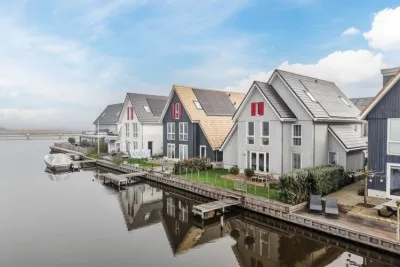
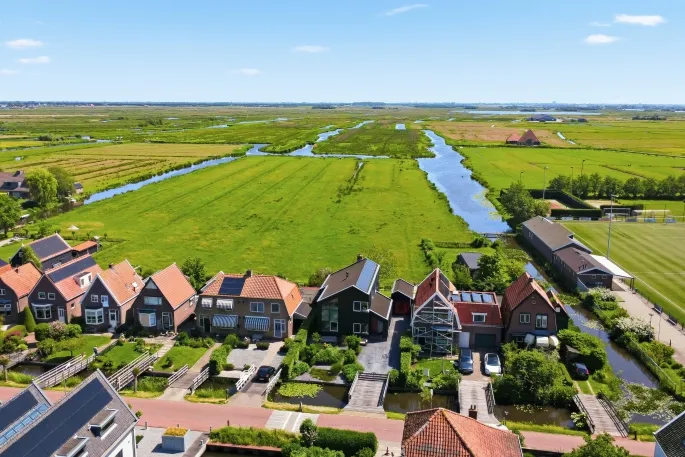
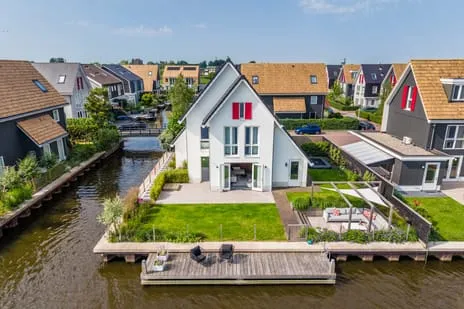
Eifel 27
Parkrijk Noord, Zaanstad
 Neighbourhood
A spacious home in Parkrijk Noord
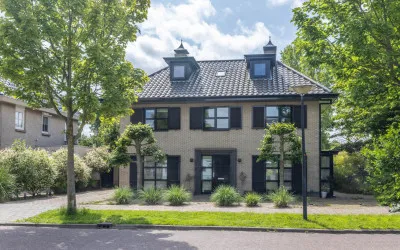
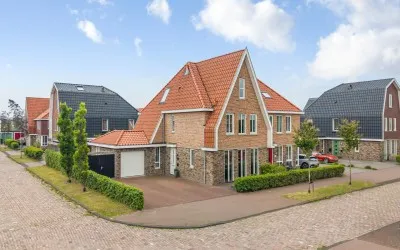
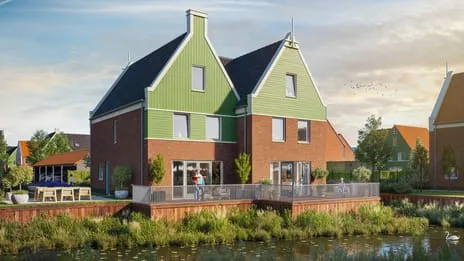
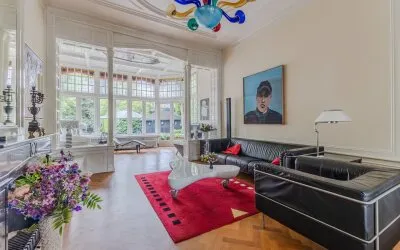
This detached house on Eifel 27 sits in Parkrijk Noord, a residential area in Assendelft within the municipality of Zaanstad. Built in 2010, the home offers a generous living area of around 285 m² according to the agent, on a plot of 387 m². With an asking price of €1,150,000, the price is on the high side compared to other homes in the neighbourhood, but it reflects the size and quality of this property. For context, the average asking price for homes in this area is €547,447, and this home is priced well above that, in line with its larger-than-average floor area. If you're looking at detached houses in Zaanstad, this one stands out for its space and modern build.
Inside the home
The agent describes a well-laid-out home with six rooms, including five bedrooms and two bathrooms, spread over three floors. The total volume is 1,032 m³. The property features a garden on the west, accessible from the back, and a French balcony. It is fully insulated, with roof, wall, and floor insulation, as well as double glazing (HR+ or HR++). Heating is provided by a central heating boiler and underfloor heating. The home is offered as freehold ownership. According to the BAG registration, the living area is 283 m², while the agent lists 285 m²; the plot is 387 m² in both sources.
Life in Parkrijk Noord
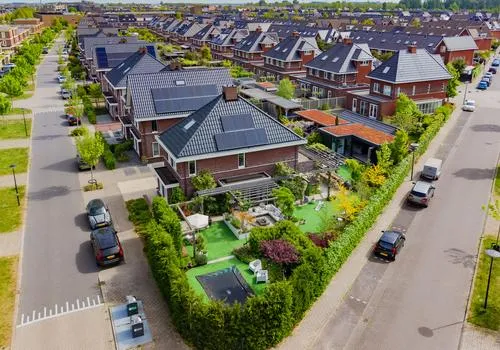
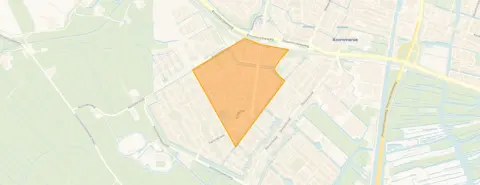
Parkrijk Noord is a quiet, family-friendly neighbourhood with a mix of homes, mostly built after 1990. Residents of the wider district of Assendelft give their living environment an average score of 8.05 out of 10, based on four reviews. One resident says: "The rest of Assendelft is difficult to reach, the neighbourhood bus only runs once an hour between 9 and 18, but otherwise it's very pleasant living here. All amenities are available, many schools, greenery." Another adds: "I'm having a very good time." The neighbourhood has around 4,795 inhabitants, and a large share of homes are owner-occupied. For more details, see the Parkrijk Noord neighbourhood.
Amenities and transport
Daily errands are easy from this location. The Vomar supermarket is just around the corner, and Albert Heijn is a couple of streets away. For primary education, the Rooms Katholieke Jenaplanschool De Bijenkorf is within walking distance, and there are several secondary schools nearby. The nearest GP practice is Huisartsenpraktijk Saendelft, and the pharmacy Apotheek Kaaikhof is close by. Public transport is well within reach: bus stops at Kaaikhof and Station offer lines 456 and 69, 414, 456, N94 respectively. The train station Krommenie-Assendelft is a ten-minute walk. All this is part of the municipality of Zaanstad.
WOZ value and address data
The WOZ value for this property is €1,169,000, as of the reference date 1 January 2025. The asking price is 2% below this WOZ value. Over the past five years, the WOZ value has increased by 39%, from €841,000 in 2020 to €1,169,000 in 2025. Regarding address risks, the area-level indications show that noise from road traffic is 47 dB Lden, which is below the norm, and railway noise is 40 dB Lden, also below the norm. However, aircraft noise is 50 dB Lden, which exceeds the norm. The foundation risk indication is low, though the soil consists of peat, which is sensitive to settling. For climate risks, pluvial flooding is elevated, and the current flood risk is medium, as is the risk for 2050. Heat stress is currently low but is expected to become medium by 2050. These are area-level indications, not an inspection of this specific home.
Source and agent
At the time of writing, the home is offered via multiple channels, including Brantjes Makelaars and Brantjes Makelaars Assendelft on Funda.
This summary was generated with AI and may contain errors. Always verify the details with the provider.
Features
Details of this home
Transfer
Price
Energy
 Save up to € 400 on your energy billCompare now
Areas and volume
 Insure your home and belongingsGet insured
Layout
Construction
Outdoor space
The WOZ value is set annually by the municipality with 1 January as its reference date, and therefore lags the market by about a year. It is an estimated market value, not a sale price.
Frequently asked questions
About Eifel 27, Assendelft
What is the asking price of this home?
The asking price is €1,150,000. This is well above the average asking price of €547,447 for homes in the neighbourhood, but the home is also much larger than average, with a living area of 285 m² compared to the neighbourhood average of 126 m². The price per square metre is €4,035, based on the agent's listing.
How many bedrooms and bathrooms does this home have?
According to the agent, the home has five bedrooms and two bathrooms, spread over three floors. In total, there are six rooms. The living area is 285 m² according to the agent, while the BAG registration states 283 m². The plot is 387 m².
What is the WOZ value of this property?
The WOZ value is €1,169,000, as of the reference date 1 January 2025. The asking price is 2% below this WOZ value. Over the past five years, the WOZ value has increased by 39%, from €841,000 in 2020 to €1,169,000 in 2025.
What are the noise levels around this address?
Area-level data indicates that noise from road traffic is 47 dB Lden, which is below the norm. Railway noise is 40 dB Lden, also below the norm. However, aircraft noise is 50 dB Lden, which exceeds the norm. These are indications at the address level, not measurements inside the home.
What supermarkets are nearby?
The nearest supermarket is Vomar, about 418 metres away, and Albert Heijn is about 514 metres away. A PLUS supermarket is about 1.1 kilometres away. These are within easy walking distance or a short bike ride.
What schools are in the area?
The nearest primary school is Rooms Katholieke Jenaplanschool De Bijenkorf, about 271 metres away. For secondary education, Praktijkschool De Brug is about 371 metres away, and Trias VMBO is about 435 metres away. There are also several other schools within a few kilometres.
How is the public transport connection?
There are bus stops nearby: Assendelft, Kaaikhof (line 456) is about 310 metres away, and Assendelft, Station (lines 69, 414, 456, N94) is about 332 metres away. The nearest train station is Krommenie-Assendelft, about 477 metres away.
What is the neighbourhood like?
Parkrijk Noord is a residential area with mostly owner-occupied homes, many built after 1990. Residents of the wider district of Assendelft rate their living environment with an average score of 8.05 out of 10, based on four reviews. One resident mentions that it's pleasant living, with all amenities and greenery, though the neighbourhood bus runs infrequently.
What is the energy label of this home?
The energy label is A, which is an efficient label. According to the agent, the home is fully insulated, with roof, wall, and floor insulation, and double glazing (HR+ or HR++). Heating is provided by a central heating boiler and underfloor heating.
Is there a garden?
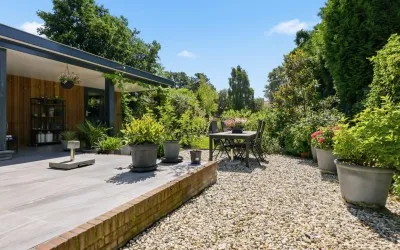
Yes, the home has a garden on the west, accessible from the back. The garden is 144 m² according to the agent. There is also a French balcony.
Experiences from Parkrijk Noord
How residents experience their neighbourhood
I'm having a very good time
Auto-translated to English by AIStatistics for Parkrijk Noord
Figures on residents, liveability and the housing market
| Sale price | €547,447 | €540,000 |
|---|---|---|
| Sale per m² | €4,444 | – |
| Rent price | €1,700 p/m | €1,700 p/m |
| Rent per m² | €20 p/m | – |
Experiences from Assendelft-Noord
How residents experience their district
The rest of Assendelft is difficult to reach, the neighbourhood bus only runs once an hour between 9 and 18, but otherwise it's very pleasant living here. All amenities are available, many schools, greenery.
Auto-translated to English by AII'm having a very good time
Auto-translated to English by AICosy and free
Auto-translated to English by AIGood
Auto-translated to English by AIStatistics for Assendelft-Noord
Figures on residents, liveability and the housing market
| Sale price | €514,413 | €508,261 |
|---|---|---|
| Sale per m² | €4,378 | – |
| Rent price | €1,700 p/m | €1,700 p/m |
| Rent per m² | €20 p/m | – |
Experiences from Zaanstad
How residents experience their municipality
Living in Zaandam is like having a front-row seat to a modern Dutch fairy tale, but with a raw, industrial soul that keeps it grounded. While tourists at the station stare at the "Lego hotel", the magic for us locals lies in the quiet corners along the Zaan. The daily rhythm: in the morning you usually smell chocolate – really. Depending on the wind, the local cocoa factories (like ADM or Cargill) envelop the entire city in a warm, brownie-like scent. It's the ultimate "gezellige buurt" perk you won't find in travel guides. My favourite local spots: De Hemmes: This is my favourite "secret" spot. It's a small peninsula jutting into the Zaan. It's wild, industrial, and perfect for a sunset walk when you want to see the windmills of Zaanse Schans in the distance without the crowds of tourist buses. BIND: Located on the old Hembrug terrain, this is the heart of the community. It's an old transformer building turned into a living-room café. There's a wood stove, various rugs, and someone is always playing guitar or hosting a small art workshop. The 'Dam' (Zaandam-style): On Friday nights we go to the square by the lock. It's much more intimate than Dam Square in Amsterdam. Sitting at Wonder's or Manzo's with a beer, watching the boats sail through the Wilhelminasluis, is how we truly unwind.
Auto-translated to English by AIDaily nuisance from cockroaches moroccans, this neighbourhood has changed into an antisocial abdoela neighbourhood since 4 years.
Auto-translated to English by AIThe rest of Assendelft is difficult to reach, the neighbourhood bus only runs once an hour between 9 and 18, but otherwise it's very pleasant living here. All amenities are available, many schools, greenery.
Auto-translated to English by AINo contact with neighbours, used to have New neighbours
Auto-translated to English by AINice people who leave each other alone, but you can always turn to them when needed...
Auto-translated to English by AIReasonable, but compared to 20 years ago. Too busy with traffic.
Auto-translated to English by AIMy feeling says that people should be nicer to each other, keep the neighbourhood tidy, and there should be less nuisance in the flat. And people can help each other to keep it tidy too.
Auto-translated to English by AIA cosy neighbourhood with lots of greenery. Unfortunately, many homes have mould and there are many loitering youths in the area. This affects safety.
Auto-translated to English by AIStatistics for Zaanstad
Figures on residents, liveability and the housing market
| Sale price | €450,926 | €412,724 |
|---|---|---|
| Sale per m² | €4,786 | – |
| Rent price | €1,652 p/m | €1,584 p/m |
| Rent per m² | €22 p/m | – |
Location and amenities
Eifel 27, Assendelft





Risks and environmental factors
Noise, foundation and climate around this address
Noise levels
Foundation risk
Rainwater flooding
Flooding
Heat stress

Similar homes
View more homes nearby