Flessenbergerweg 51A
Wapenveld, Heerde
 Area
AreaA modern home in a village setting
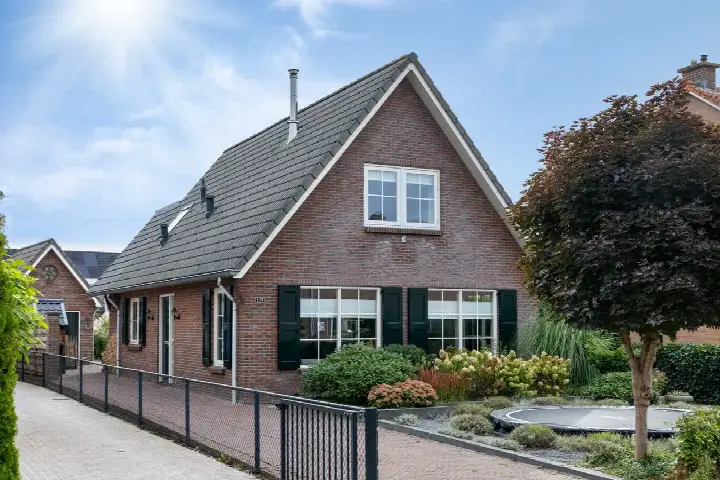
Flessenbergerweg 51A sits in Wapenveld, a village in the municipality of Heerde where life moves at a gentler pace. This detached house was built in 2023, so it is recent new-build in an area where older homes dominate the housing stock. The asking price of €850,000 is on the high side, sitting 82% above the average asking price of €467,600 for homes in the neighbourhood. For context, the asking price per square metre is €5,215, based on the agent's floor area. If you are weighing up the market, it is worth comparing with other [detached houses in Heerde].
Inside the house
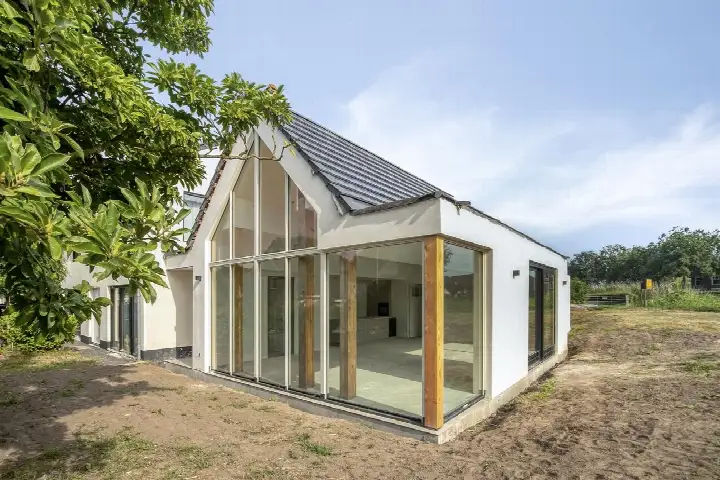
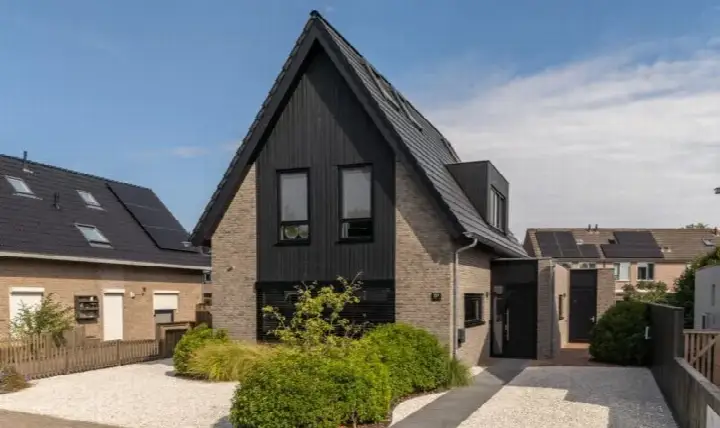
According to the agent, this is a five-room home with four bedrooms and one bathroom spread over two floors, with a volume of 694 cubic metres. The living area is listed as 163 m² by the agent, while the BAG registration records 175 m². The plot is 519 m² according to both the agent and the BAG registration. The house has a garden all the way around it, full ownership, and the agent describes it as fully insulated with underfloor heating throughout. It is a single-family, detached home set in a residential area with a rural feel and an unobstructed view.
Life in Wapenveld
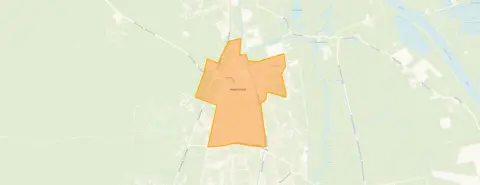
Wapenveld is a village where people know each other and look out for one another. Residents of the district give it an average score of 7.75 out of 10, based on three reviews. One resident says: "a nice, cosy neighbourhood where everyone respects each other and there's a safe feeling, partly thanks to the Veluwe security." Another adds: "Quiet but cosy neighbourhood, you shouldn't make too much noise on Sunday and almost everyone goes to church." The village has around 4,180 inhabitants, and about 79% of the homes are single-family houses. The neighbourhood has a moderate address density of 583 addresses per square kilometre, which fits its village character. For more on the area, have a look at [the municipality of Heerde].
Amenities and getting around
The daily essentials are within easy reach. Albert Heijn is just around the corner, and Aldi is a ten-minute walk away. CBS de Lichtbron primary school is a couple of streets away, with cbs De Parel and Jan Ligthartschool also nearby. The GP practice Huisartsenpraktijk Wapenveld is about 950 metres from the house, while the nearest pharmacy, Service Apotheek Heerde, is further out in Heerde. For public transport, bus line 304 stops at Wapenveld, Nachtegaalweg, about a ten-minute walk away. The nearest train station is Wijhe, roughly 5.6 kilometres from the home.
WOZ value and address data
The WOZ value for this property is €705,000, with a reference date of 1 January 2025. The asking price sits 21% above this WOZ value. Over the past five years, the WOZ value has risen from €128,000 in 2021 to €705,000 in 2025. As for the address itself, the road traffic noise level is 49 dB Lden, which is above the noise standard, while aircraft noise is 16 dB Lden, below the standard. The foundation risk indication is low, with sand as the soil type. The pluvial flooding indication is elevated, and the flood risk is medium for both the current situation and 2050. These are area-level indications from public risk data, not an inspection of this specific home.
Source and agent
At the time of writing, the home is offered via multiple channels, including Schieven Keizer l Qualis and their listings on Funda and Huispedia.
This summary was generated with AI and may contain errors. Always verify the details with the provider.
Features
Details of this home
Transfer
Price
Energy
 Save up to € 400 on your energy billCompare now
Areas and volume
 Insure your home and belongingsGet insured
Layout
Construction
Outdoor space
The WOZ value is set annually by the municipality with 1 January as its reference date, and therefore lags the market by about a year. It is an estimated market value, not a sale price.
Frequently asked questions
About Flessenbergerweg 51A, Wapenveld
How does the asking price compare to the WOZ value?
The asking price of €850,000 is 21% above the WOZ value of €705,000, which was set with a reference date of 1 January 2025. The WOZ value is the municipal valuation, not the current market value. Over the past five years, the WOZ value has grown from €128,000 in 2021 to €705,000 in 2025.
What is the layout of this detached house?
According to the agent, the home has five rooms, four bedrooms and one bathroom across two floors. The living area is listed as 163 m² by the agent, while the BAG registration records 175 m². The plot is 519 m². The house has a garden all the way around it and is described as fully insulated with underfloor heating throughout.
What energy label does this home have?
The home has energy label A++, which is an efficient label. This means you can expect relatively low energy costs compared to less efficient labels. The agent also describes the home as fully insulated. In the neighbourhood, about 18% of the homes for sale have label A+ or better, so this home stands out in that respect.
What is the foundation risk for this address?
The foundation risk indication for this address is low, with sand as the soil type. This is an area-level indication based on public risk data, not an inspection of this specific home. The pluvial flooding indication is elevated, and the flood risk is medium for both the current situation and 2050.
What amenities are within walking distance?
Albert Heijn is about 870 metres away, and Aldi is roughly 1.1 kilometres from the home. CBS de Lichtbron primary school is about 500 metres away, with cbs De Parel and Jan Ligthartschool also nearby. The GP practice Huisartsenpraktijk Wapenveld is about 950 metres away, and the nearest pharmacy is in Heerde, about 4.8 kilometres from the home.
How is the public transport connection?
Bus line 304 stops at Wapenveld, Nachtegaalweg, about 970 metres from the home, and also at Wapenveld, Molenweg, about 1.2 kilometres away. The nearest train station is Wijhe, roughly 5.6 kilometres from the house. There is no information in the listing about destinations or travel times for these connections.
What do residents say about the district?
Residents of the district give it an average score of 7.75 out of 10, based on three reviews. One resident describes it as "a nice, cosy neighbourhood where everyone respects each other and there's a safe feeling." Another says it is "quiet but cosy" and notes that "almost everyone goes to church." These reviews describe the wider district, not specifically this street.
How does the floor area compare to other homes in the neighbourhood?
The living area of 163 m², according to the agent, is 55% larger than the neighbourhood average of 105 m². The asking price per square metre is €5,215, based on the agent's floor area. The average asking price per square metre in the neighbourhood is €4,497.
What is the asking price compared to other homes in the neighbourhood?
The asking price of €850,000 is 82% above the average asking price of €467,600 for homes in the neighbourhood. The median asking price in the neighbourhood is €425,000, and the highest asking price among the current supply is €800,000. This home is at the upper end of the local market.
When was this home built and what does that mean?
The home was built in 2023, making it recent new-build. The year of construction is a fact about the property, and no conclusions about the condition or maintenance should be drawn from it. The home has energy label A++, which is an efficient label, and the agent describes it as fully insulated.