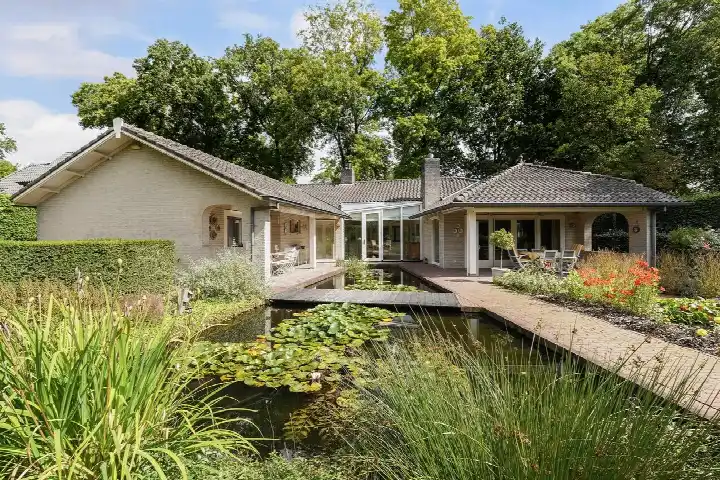
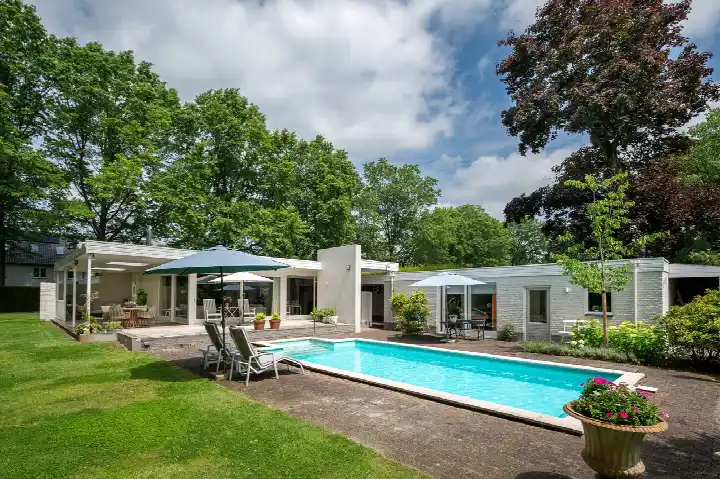
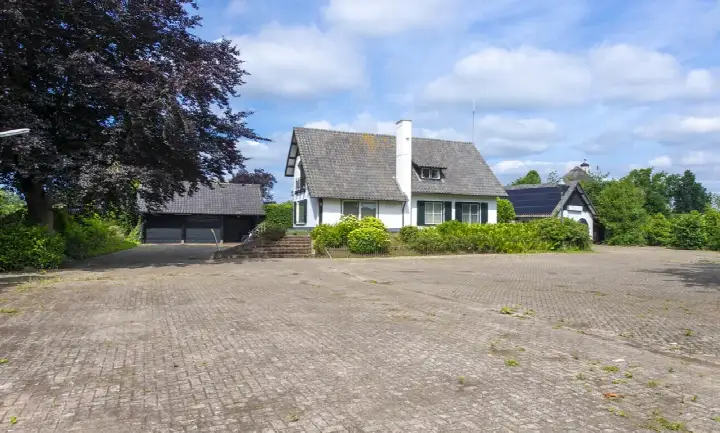
Swaenhof 5
Omgeving De Lind/Kerkstraat, Oisterwijk
 Area
AreaA piece of history in Oisterwijk
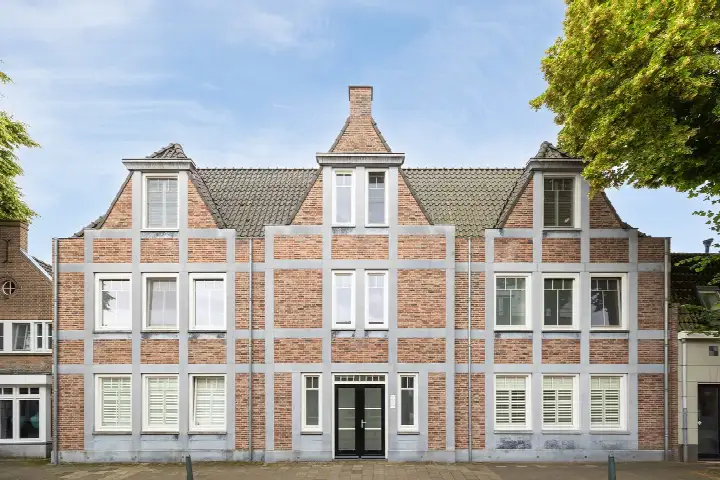
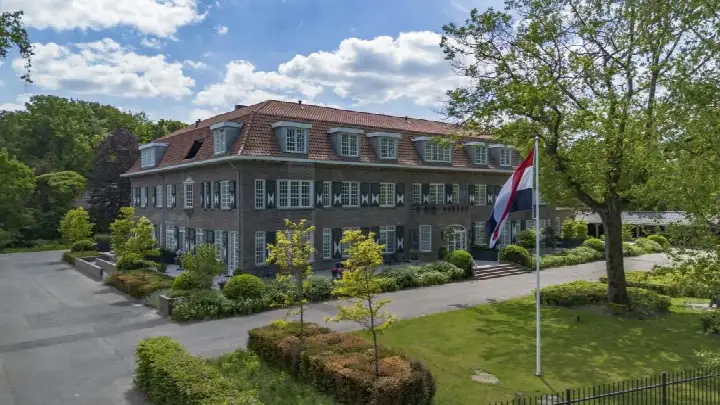
This apartment sits in a 1628 building on Swaenhof, right in the heart of Oisterwijk. With 183 m² of space and an A energy label, it combines historic character with modern efficiency. The price of €1,295,000 is on the high side compared to other apartments in Oisterwijk, but the size and location are exceptional.
The neighbourhood: omg. De Lind/Kerkstraat
The area around De Lind and Kerkstraat is the historic core of Oisterwijk, with a high density of addresses (1612 per km²) and a mix of shops, restaurants and services. Two-thirds of residents are 65 or older, and most households are single-person. There are no resident reviews available for this neighbourhood, so the picture comes from CBS data. It is a quiet, central area with a strong sense of community. The neighbourhood omg. De Lind/Kerkstraat is one of the most sought-after in town.
Life on the street
For daily groceries, Albert Heijn is just around the corner, with Jumbo and Lidl a couple of streets away. There are several primary schools within walking distance: BS De Tovervogel is a five-minute walk, and Openbare basisschool De Kikkenduut is also close. For secondary education, 2College Durendael is about a ten-minute walk. The train station is a five-minute walk, making it easy to reach Tilburg or Den Bosch. Restaurants and the library are on your doorstep.
Source and availability
At the time of writing, the home is listed through several channels, including Fijne Makelaar. The listing is complete with all key details provided.
This summary was generated with AI and may contain errors. Always verify the details with the provider.
Features
Details of this home
Transfer
Price
Energy
 Save up to € 400 on your energy billCompare now
Areas and volume
 Insure your home and belongingsGet insured
Layout
Construction
Outdoor space
Frequently asked questions
About Swaenhof 5, Oisterwijk
Is €1,295,000 a fair price for this apartment?
At 183 m², that works out to about €7,077 per m². Without neighbourhood averages to compare against, it is hard to say definitively, but given the historic building, central location and A energy label, the price is in line with what you would expect for a property of this calibre in Oisterwijk.
What is the energy label and what does it mean?
The energy label is A, which is very efficient. That means low heating costs and a modern standard of insulation and glazing, despite the building dating from 1628. You can expect a comfortable home with manageable energy bills.
How far is the train station?
The train station is 0.5 km away, about a five-minute walk. That gives you direct connections to Tilburg and Den Bosch, and from there to the rest of the country.
What schools are nearby?
There are several primary schools within walking distance: BS De Tovervogel at 355 m, Openbare basisschool De Kikkenduut at 504 m, and Basisschool De Nieuwe Linde at 905 m. For secondary education, 2College Durendael is 975 m away.
Is there a garden or outdoor space?
The listing does not mention a garden, balcony or terrace. The park or public garden is 0.3 km away.
How many rooms does the apartment have?
With 183 m², it is likely to have multiple bedrooms, but you would need to check the floor plan with the agent.