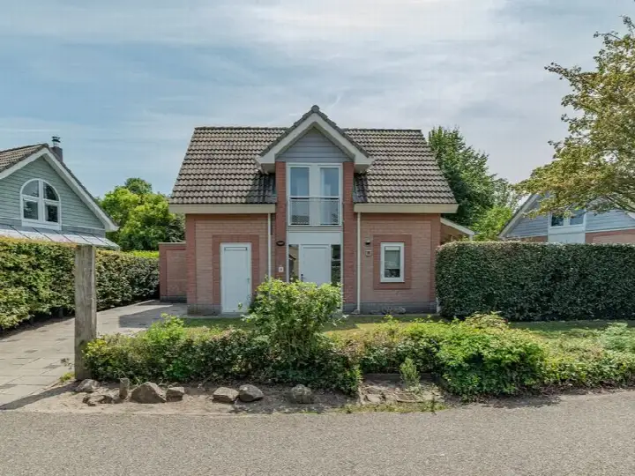
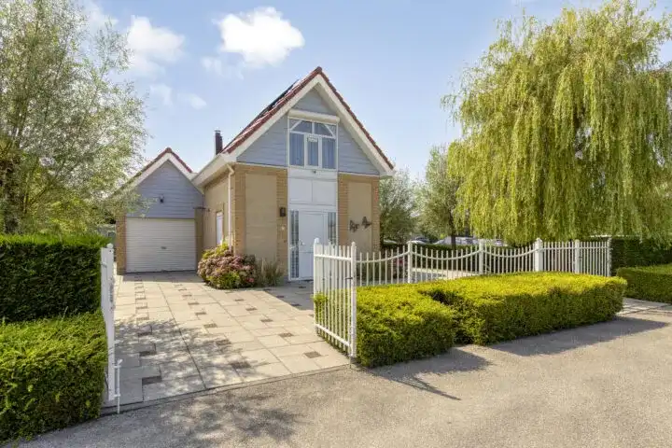
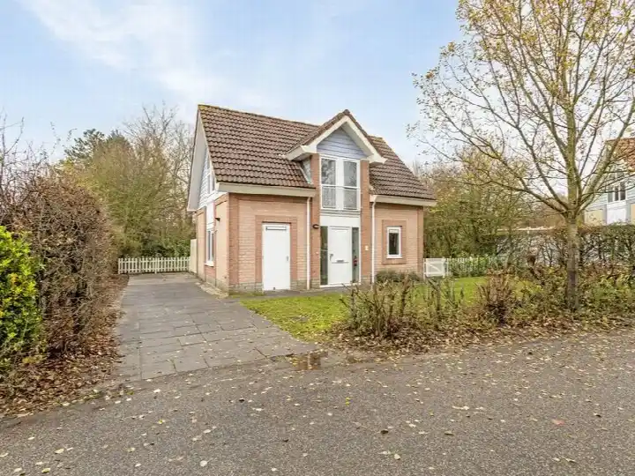
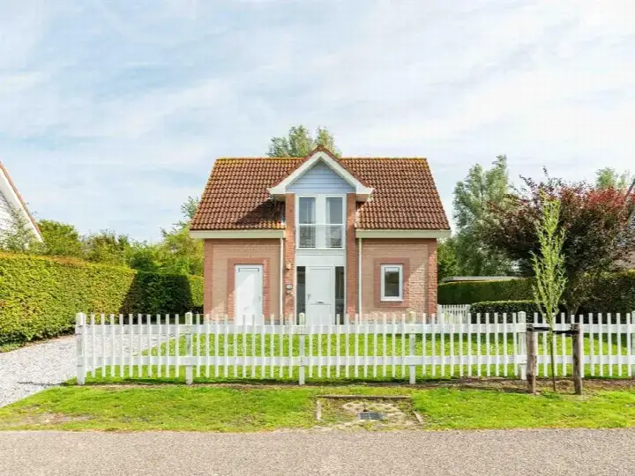
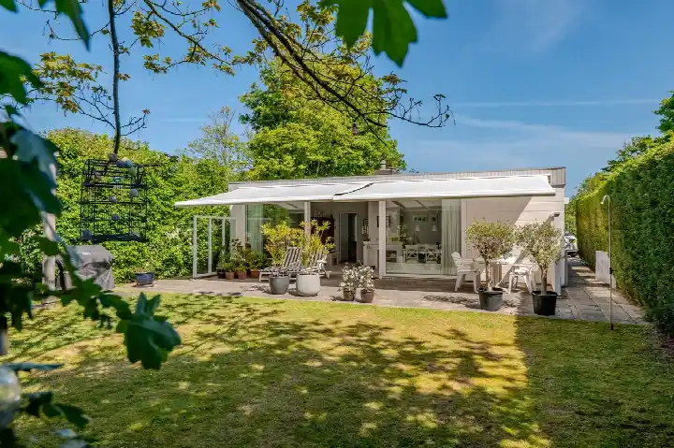
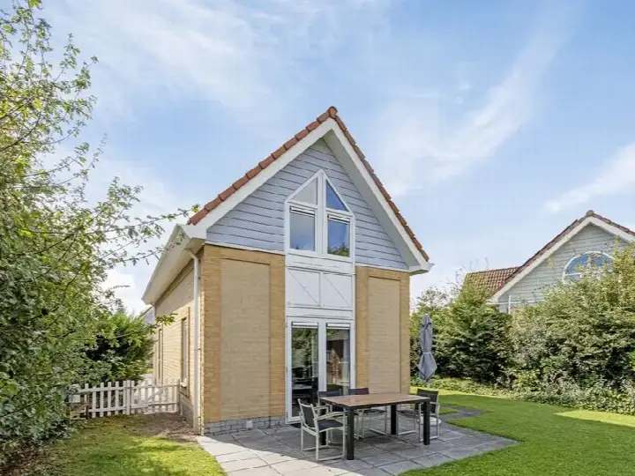
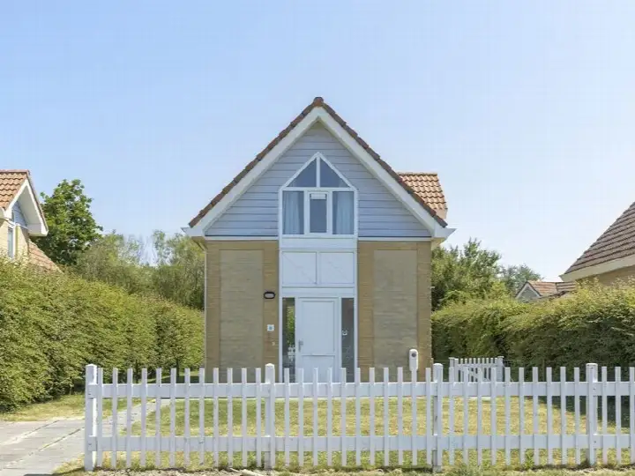
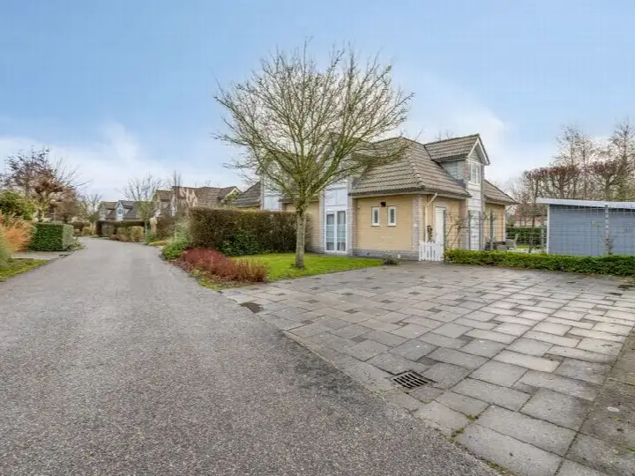
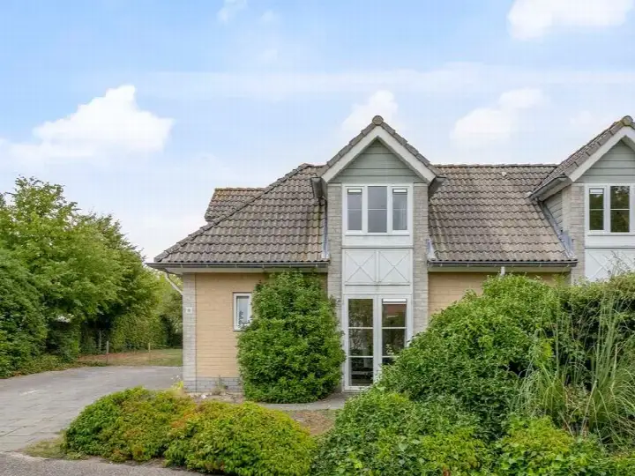
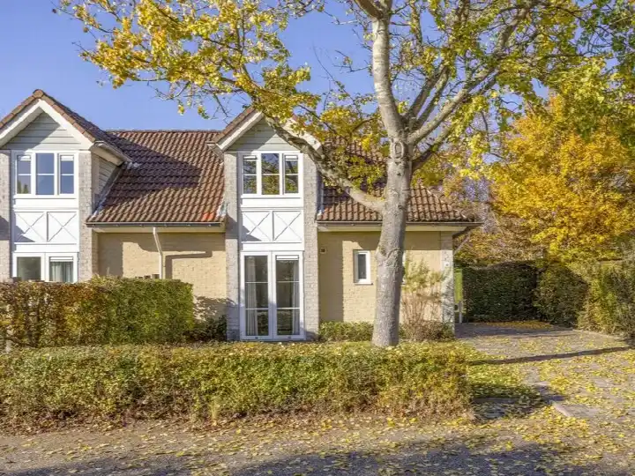
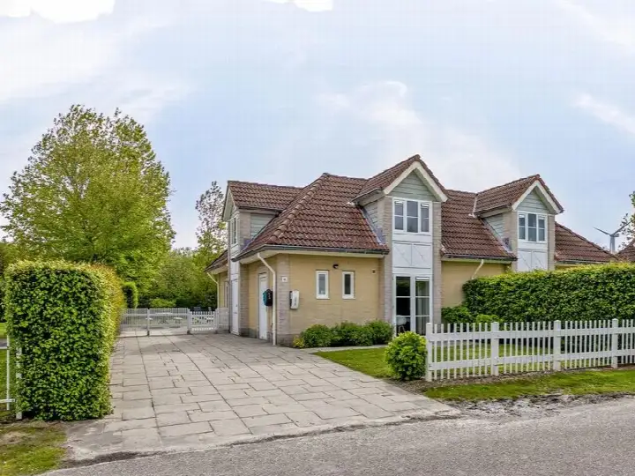
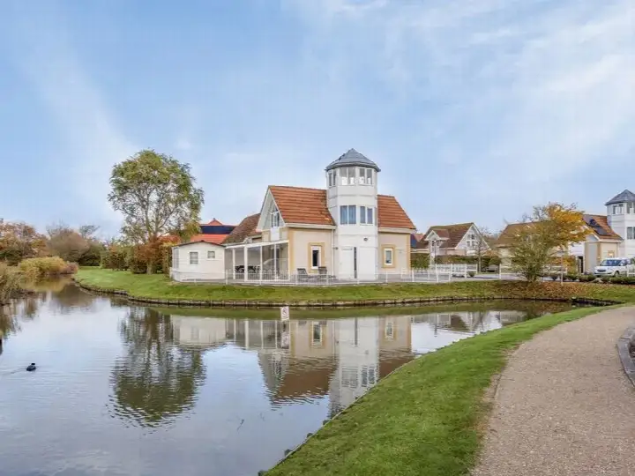
A detached home on the edge of Kamperland
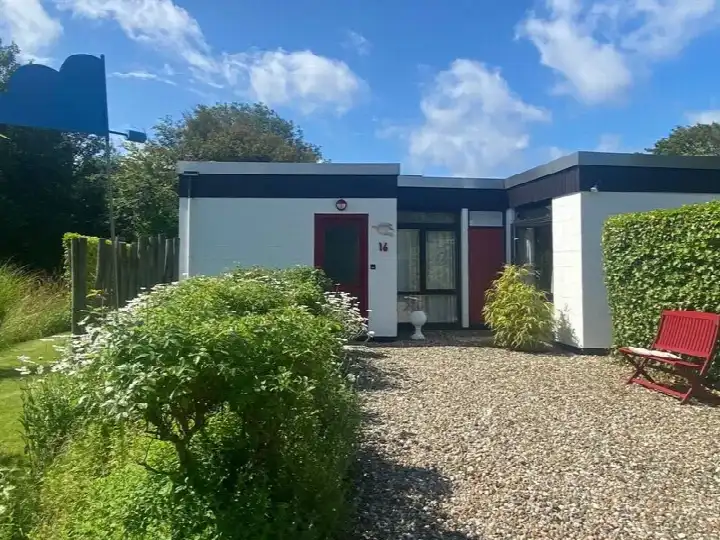
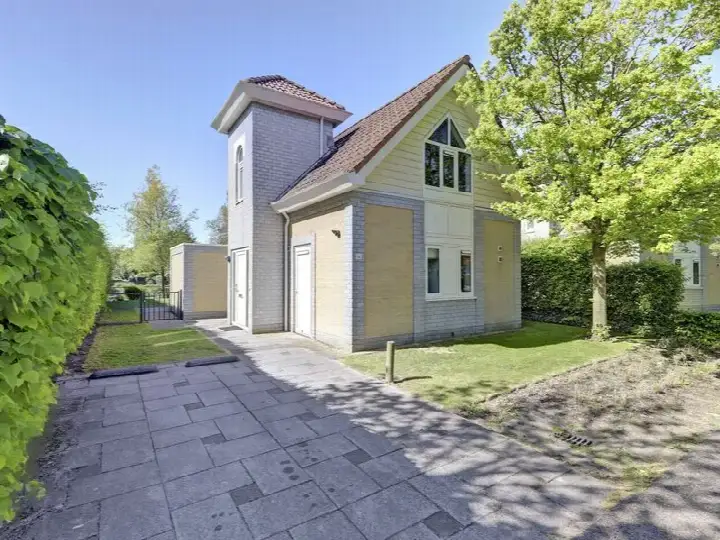
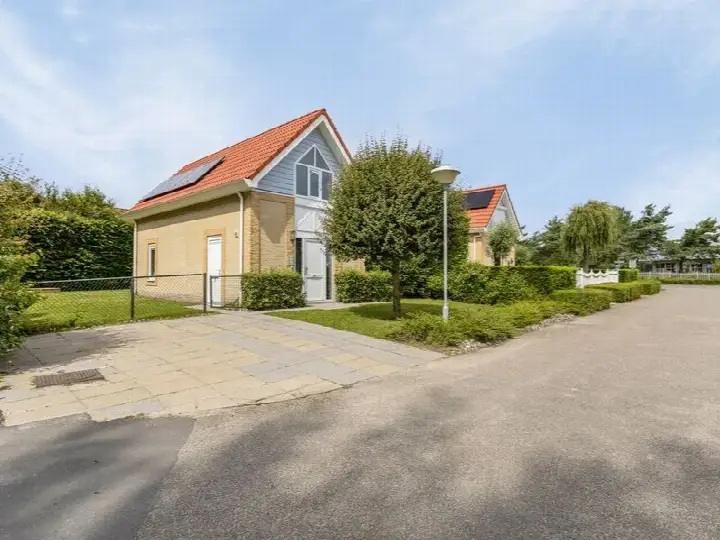
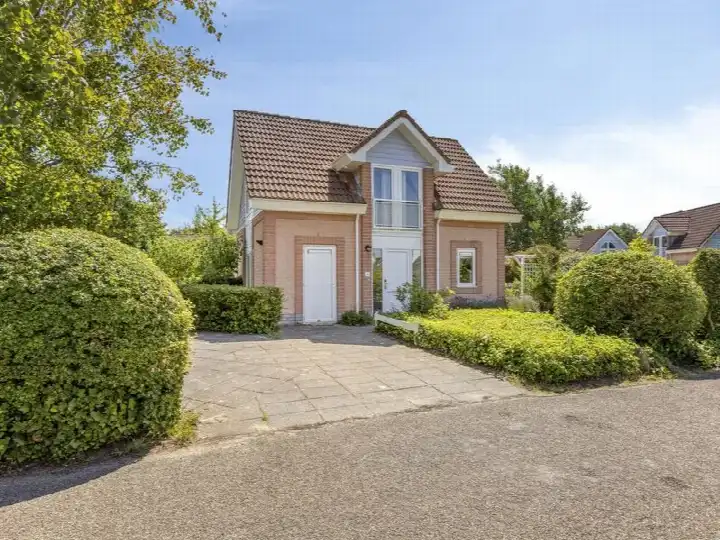
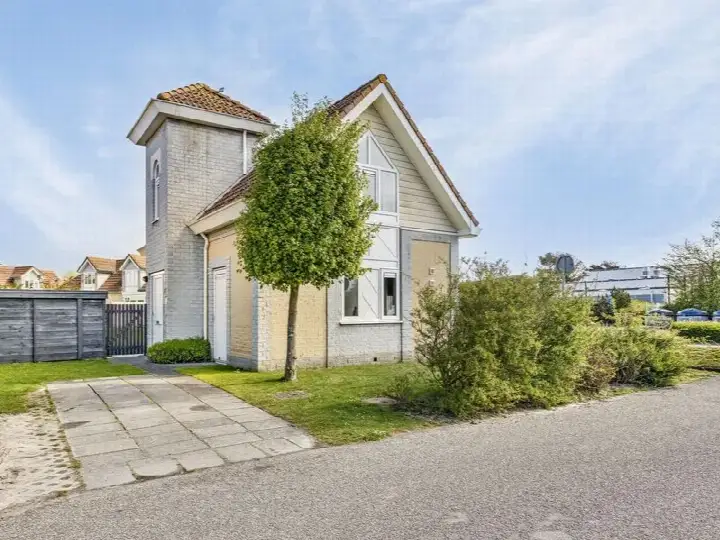
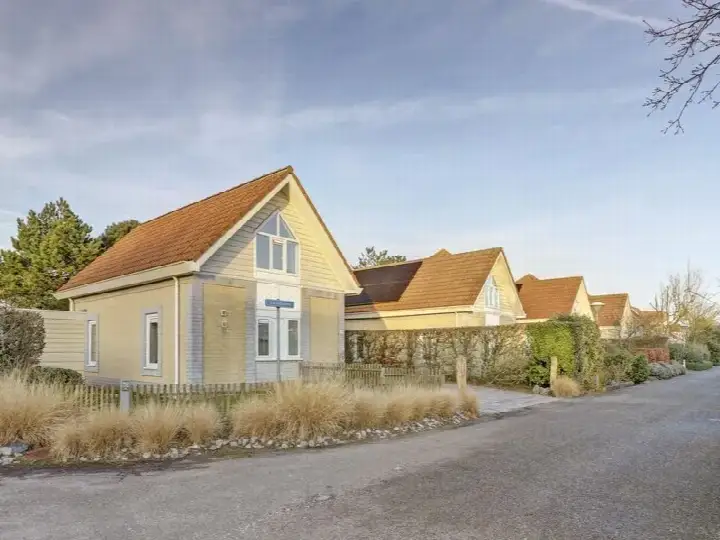
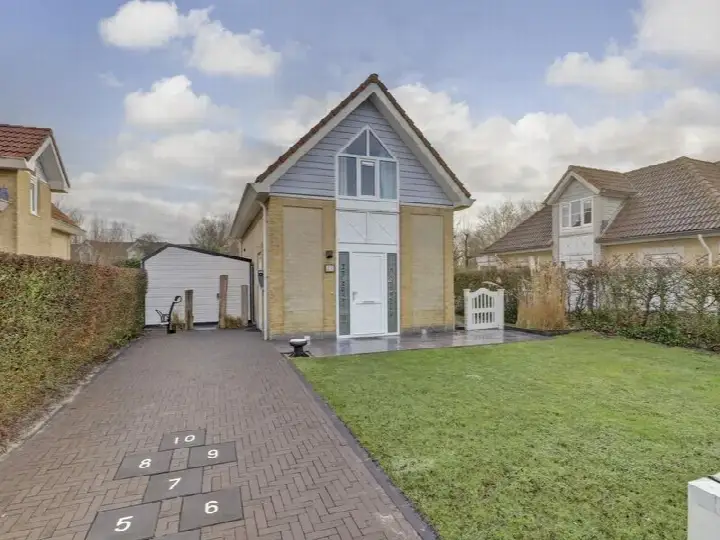
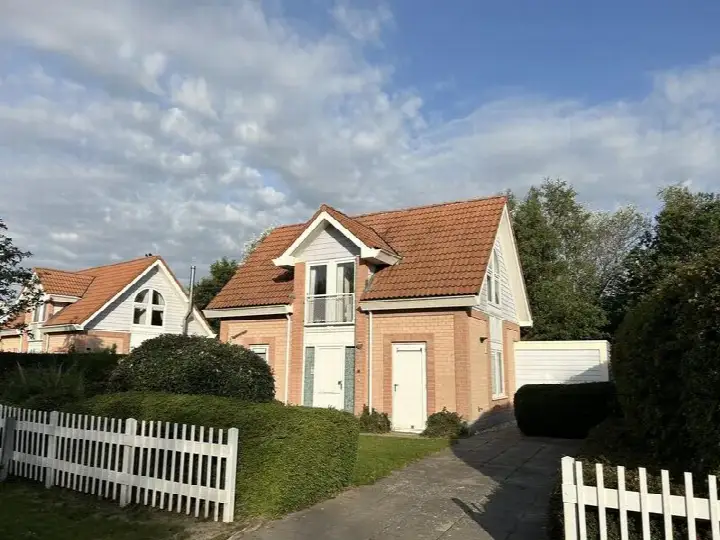
Golfslag 13 is a detached house from 1998, sitting in the Verspreide huizen Kamperland area on the edge of Kamperland in the municipality of Noord-Beveland. This is a quiet, rural part of Zeeland, where the landscape opens up and the sea is never far away. The asking price of €469,000 works out at €5,790 per square metre based on the BAG registration, which is on the high side compared with other [detached houses in Noord-Beveland].
The house itself
The listing gives the living area as 81 square metres on a plot of 454 square metres, both according to the BAG registration. The house was built in 1998 and carries an energy label A, which is an efficient label. The agent does not provide further details about the layout, rooms or installations in this listing.
Life in Verspreide huizen Kamperland
This is a sparse corner of Zeeland, with around 250 residents spread across the area. Most homes here are single-family houses, and three quarters are owner-occupied. The population skews older, with 38 percent aged between 45 and 65 and 22 percent over 65, while children under 15 make up 12 percent. It is a quiet, spread-out community where neighbours know each other and the pace of life is slow. There are no resident reviews available for this area, so the picture here comes purely from the figures. The area is not urban at all, with an address density of 182 per square kilometre, which fits the rural character of [the Verspreide huizen Kamperland neighbourhood].
Amenities and transport
The nearest bus stop, Kamperland, Tunnel N57(Oostzijde), is just around the corner, with lines 31, 133, 633 and 641. For daily groceries, Aldi is a ten-minute walk away and Albert Heijn is a couple of streets further. The nearest primary school, C B S de Kamperschouw, is a ten-minute walk, and the GP practice Huisartsenpraktijk Kamperland is a similar distance. The nearest train station is Arnemuiden, about ten kilometres away, and the hospital in Vlissingen is further out. For a wider range of shops and services, you would look towards [the municipality of Noord-Beveland] and the surrounding towns.
WOZ and address data
No WOZ value is stated for this property in the listing. The address-level risk data from public sources indicates that road traffic noise is above the standard, at 52 dB Lden for the reference year 2022. The foundation risk indication is low, though the soil is clay, which is sensitive to settling. Pluvial flooding at heavy rain is indicated as medium, while the current flood risk and the 2050 flood risk are both low. These are area-level indications from public data, not an inspection of this specific home.
Source
At the time of writing, the home is offered only via Ruiterplaat Makelaardij.
This summary was generated with AI and may contain errors. Always verify the details with the provider.
Features
Details of this home
Transfer
Price

Areas and volume
Construction
The WOZ value is set annually by the municipality with 1 January as its reference date, and therefore lags the market by about a year. It is an estimated market value, not a sale price.
Frequently asked questions
About Golfslag 13, Kamperland
What is the asking price for this detached house in Kamperland?
The asking price is €469,000. Based on the BAG registration of 81 square metres of living area, that comes to €5,790 per square metre. The price is on the high side compared with other detached houses in Noord-Beveland. The plot measures 454 square metres according to the BAG registration.
What does the energy label A mean for this home?
The energy label A is an efficient label, which means the home is likely to have relatively low energy costs compared with less efficient labels. The house was built in 1998. The listing does not provide further details about insulation or heating installations.
Is there a WOZ value stated for this property?
No WOZ value is stated in the listing. The WOZ value is the municipal valuation used for tax purposes, but it is not mentioned here. Without it, there is no comparison available between the asking price and the municipal valuation.
What are the risk indications for this address?
The address-level risk data indicates that road traffic noise is above the standard at 52 dB Lden for 2022. The foundation risk indication is low, though the soil is clay, which is sensitive to settling. Pluvial flooding at heavy rain is medium, while current flood risk and 2050 flood risk are both low. These are area-level indications, not an inspection of the home.
What amenities are nearby in Kamperland?
The nearest bus stop is Kamperland, Tunnel N57(Oostzijde), just around the corner, with lines 31, 133, 633 and 641. Aldi is a ten-minute walk away, and Albert Heijn is a couple of streets further. The primary school C B S de Kamperschouw is a ten-minute walk, and the GP practice Huisartsenpraktijk Kamperland is a similar distance. The nearest train station is Arnemuiden, about ten kilometres away.
What is the Verspreide huizen Kamperland neighbourhood like?
This is a rural, spread-out area with around 250 residents. Most homes are single-family houses, and three quarters are owner-occupied. The population is older, with 38 percent aged 45 to 65 and 22 percent over 65. It is not urban at all, with an address density of 182 per square kilometre. There are no resident reviews available for this area.
Why are there no property details in this listing?
The listing does not state the number of rooms, bedrooms, bathrooms, or any details about the garden, garage, or installations. The only property facts given are the living area of 81 square metres, the plot of 454 square metres, the year of construction 1998, and the energy label A.