Grotestraat 13
Varik, West Betuwe
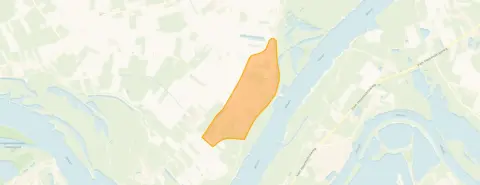 Area
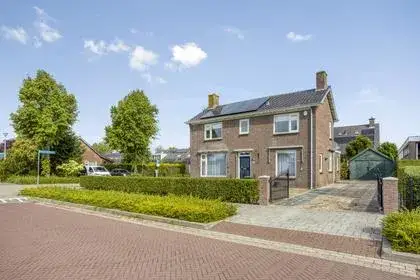
AreaA detached house on the Grotestraat
This detached house on the Grotestraat in Varik sits in a village that feels peaceful and safe, according to residents of the wider municipality. The asking price of €450,000 is in line with the market, based on the average asking price for detached houses in West Betuwe. The home was built in 1940 and carries energy label G, the least efficient label, so expect higher energy costs.
The home itself
The house has a living area of 84 square metres according to the BAG registration, on a plot of 220 square metres. The agent does not provide further details on the layout, number of bedrooms or bathrooms, or any outdoor space. The year of construction is 1940, and the energy label is G.
Life in Varik
Residents across the municipality of West Betuwe give their living environment an average score of 7.76, based on 16 reviews. One resident says: "Wonderful living in peace and safety within short distance of motorways." Another notes: "Quiet and cosy. I've always had girlfriends here, the station is nearby and there are 2 buses every half hour." A third resident mentions loitering youths and vandalism during New Year's Eve, and a lack of facilities. The village has around 985 inhabitants, with a mix of ages. The Varik neighbourhood is part of this community.
Amenities and transport
The Burgemeester Westerbeek van Eertenschool is just around the corner, and a child daycare is a couple of streets away. The nearest GP is Huisartsenpraktijk Ophemert, a ten-minute walk away, while the BENU Apotheek Passewaay is further out. The PLUS supermarket is a couple of streets away, with other options like Jumbo and Albert Heijn within a short drive. Bus stops at Weiweg and Kerkstraat, served by lines 248 and 648, are just around the corner. The nearest train station is Tiel Passewaaij, about 6 kilometres away. The municipality of West Betuwe covers this area. According to public risk data at address level, the noise from road traffic is 38 dB Lden, which is below the noise standard. The foundation risk indication is elevated, based on the clay soil and the construction year of 1940, with a note that the groundwater level is expected to drop towards 2050. These are area-level indications, not an inspection of this specific home. The current flood risk is elevated, with a medium risk projected for 2050, while pluvial flooding at heavy rain is low.
Source
At the time of writing, the home is offered only via Van Kessel & Van Gellicum Makelaars-Taxateurs B.V.
This summary was generated with AI and may contain errors. Always verify the details with the provider.
Features
Details of this home
Transfer
Price
Energy
 Save up to € 400 on your energy billCompare now
Areas and volume
 Insure your home and belongingsGet insured
Layout
Construction
Outdoor space
The WOZ value is set annually by the municipality with 1 January as its reference date, and therefore lags the market by about a year. It is an estimated market value, not a sale price.
Frequently asked questions
About Grotestraat 13, Varik
What is the asking price for this detached house in Varik?
The asking price is €450,000. Based on the average asking price for detached houses in the municipality of West Betuwe, this price is in line with the market. The price per square metre, based on the BAG living area of 84 square metres, comes to €5,357.
What is the energy label and what does it mean for costs?
The energy label is G, which is the least efficient label. This means you can expect higher energy costs for heating and electricity compared to homes with better labels. The home was built in 1940, and no insulation details are provided in the listing.
What is the WOZ value of this property?
As a result, no comparison with the asking price or information about the value development over the past five years is available. The WOZ value is determined by the municipality and can differ from the market value.
What is the foundation risk for this home?
The foundation risk indication for this address is elevated, according to public risk data. This is based on the clay soil and the construction year of 1940, with a note that the groundwater level is expected to drop towards 2050. This is an area-level indication, not an inspection of this specific home.
What amenities are within walking distance?
The Burgemeester Westerbeek van Eertenschool is just around the corner, and a child daycare is a couple of streets away. The nearest GP, Huisartsenpraktijk Ophemert, is a ten-minute walk away. The PLUS supermarket is a couple of streets away, and bus stops at Weiweg and Kerkstraat, served by lines 248 and 648, are just around the corner.
How do residents rate living in this area?
Residents across the municipality of West Betuwe give their living environment an average score of 7.76, based on 16 reviews. One resident says: "Wonderful living in peace and safety within short distance of motorways." Another notes: "Quiet and cosy. I've always had girlfriends here, the station is nearby and there are 2 buses every half hour." A third resident mentions loitering youths and vandalism during New Year's Eve.
Why are there no property details in this listing?
The listing does not state the number of rooms, bedrooms, bathrooms, or any outdoor space such as a garden or garage. As a result, the layout of the home is not described. The only details provided are the living area of 84 square metres, the plot of 220 square metres, the construction year of 1940, and the energy label G.
What is the flood risk for this address?
The current flood risk for this address is elevated, with a medium risk projected for 2050, according to public risk data. Pluvial flooding at heavy rain is low. These are area-level indications, not an inspection of this specific home.