Gysbert Japiksstraat 42
Buitenpost, Achtkarspelen
 Area
AreaA detached home in Buitenpost
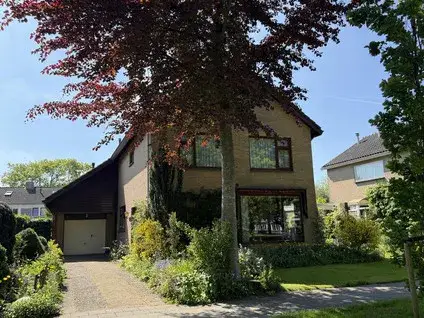
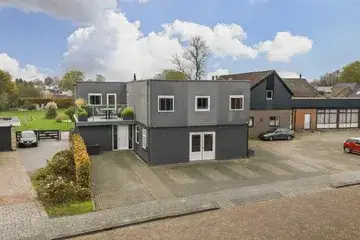
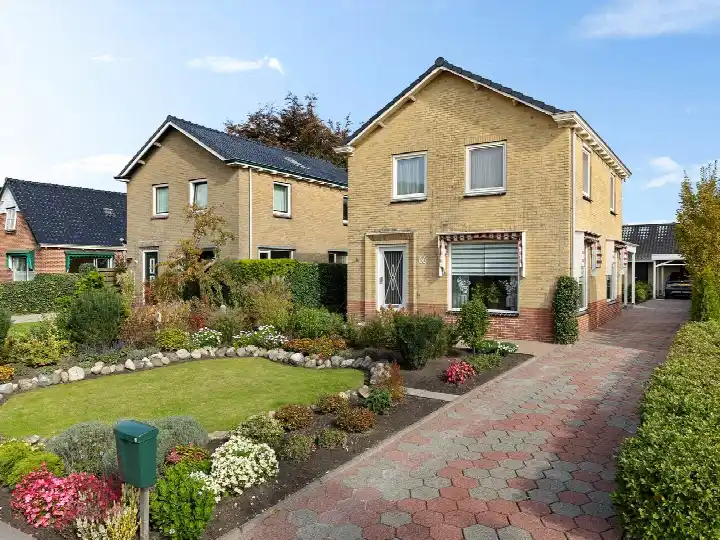
Gysbert Japiksstraat 42 is a detached house in Buitenpost, a village in the municipality of Achtkarspelen. The home was built in 1974 and has an energy label C. With an asking price of €450,000, the price is on the high side compared to the average of €453,731 for detached houses in Achtkarspelen, though the median price in the neighbourhood is €435,000.
The home itself
The agent lists the living area at 151 m², while the BAG registration records 193 m². The plot measures 488 m² according to the BAG. The home has 4 bedrooms. The energy label C means the home is moderately efficient, so energy costs will be moderate.
The Buitenpost neighbourhood
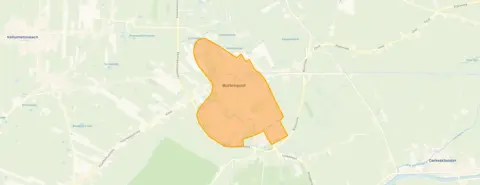
Buitenpost is a village with around 5,230 residents. Residents of the municipality of Achtkarspelen give their living environment an average score of 7.05, based on six reviews. One resident says: "Nice quiet neighbourhood, little interference with each other." Another notes: "Even though the houses are far apart, there is good contact with the neighbourhood." The reviews describe a place where people keep to themselves but are there when needed. About 60% of homes in the neighbourhood are owner-occupied, and 82% are single-family homes. The neighbourhood has a mix of ages, with a quarter of residents aged 65 or older. For more detail, see the Buitenpost neighbourhood.
Amenities and transport
Groceries are a couple of streets away, with Poiesz, Lidl and PLUS all within a short walk. Two secondary schools, Aeres VMBO Buitenpost and Lauwers College Buitenpost, are just around the corner, and primary schools are also close by. The GP practice Huisartsenpraktijk Groenkamp and the pharmacy are both a couple of streets away. Bus stops at Buitenpost, Zwembad and Buitenpost, De Roskam are a five-minute walk, with lines 12 and 101. The train station Buitenpost is a ten-minute walk. The municipality of Achtkarspelen covers the surrounding area, including the village of Buitenpost itself, and you can read more about the municipality of Achtkarspelen. The address has a low foundation risk indication, based on area-level data from KCAF and the Klimaateffectatlas. The soil is clay, which is sensitive to settlement, and 57% of properties in this postcode area were built before 1970. These are indications at area level, not an inspection of this specific home. Noise from road traffic is 39 dB Lden and from rail traffic 36 dB Lden, both below the noise standard. Pluvial flooding risk is low, as is current flood risk, while heat stress is expected to be medium by 2050.
Source
At the time of writing the home is offered via two channels: Moniek Bremer Makelaardij and Moniek Bremer Makelaardij on Pararius.
This summary was generated with AI and may contain errors. Always verify the details with the provider.
Features
Details of this home
Transfer
Price

Areas and volume
 Insure your home and belongingsGet insured
Layout
Construction
Frequently asked questions
About Gysbert Japiksstraat 42, Buitenpost
What is the asking price for this detached house in Buitenpost?
The asking price is €450,000. The average price for detached houses in Achtkarspelen is €453,731, and the median price in the neighbourhood is €435,000. The price per square metre is €2,980, based on the agent's listed living area of 151 m². The neighbourhood has 13 homes currently for sale, with prices ranging from €319,000 to €695,000.
How many bedrooms does this home have?
The home has 4 bedrooms according to the agent's listing. The living area is listed at 151 m² by the agent, while the BAG registration records 193 m². The plot measures 488 m² according to the BAG registration. The home was built in 1974 and has an energy label C.
What is the WOZ value of this property?
The WOZ value is the municipal valuation used for tax purposes, and it is not always included in property listings. If you want to know the WOZ value, you would need to check the municipal records for this address.
What is the foundation risk for this address?
The foundation risk indication for this address is low, based on area-level data. The soil is clay, which is sensitive to settlement, and 57% of properties in this postcode area were built before 1970. This is an area-level indication, not an inspection of this specific home. The data comes from KCAF and the Klimaateffectatlas.
What amenities are near this home?
Supermarkets Poiesz, Lidl and PLUS are all within a five-minute walk. Two secondary schools, Aeres VMBO Buitenpost and Lauwers College Buitenpost, are just around the corner. The GP practice Huisartsenpraktijk Groenkamp and the pharmacy are both a couple of streets away. The nearest hospital, Nij Smellinghe, is in Drachten.
How is the public transport connection from this address?
Bus stops at Buitenpost, Zwembad and Buitenpost, De Roskam are about 600 metres away, served by lines 12 and 101. The train station Buitenpost is about 670 metres away, with bus connections from the station stop. The station is a ten-minute walk from the home.
What do residents say about living in this area?
Residents of the municipality of Achtkarspelen give their living environment an average score of 7.05, based on six reviews. One resident says: "Nice quiet neighbourhood, little interference with each other." Another notes: "Even though the houses are far apart, there is good contact with the neighbourhood." The reviews describe a place where people keep to themselves but are there when needed.
What is the energy label of this home?
The energy label is C. This means the home is moderately efficient, so energy costs will be moderate. The label is based on the official energy performance certificate. In the neighbourhood, 35.7% of homes have an energy label C, while 14.3% have label A or A+.
What is the noise situation at this address?
The noise from road traffic is 39 dB Lden, which is below the noise standard. The noise from rail traffic is 36 dB Lden, also below the standard. These figures are based on data from 2022 and 2023. These are area-level indications, not measurements at the property itself.
What is the flood risk for this property?
The pluvial flooding risk is low, meaning the chance of flooding from heavy rain is limited. The current flood risk is also low, and the flood risk for 2050 is low as well. Heat stress is currently low but is expected to be medium by 2050. These are area-level indications from the Klimaateffectatlas.