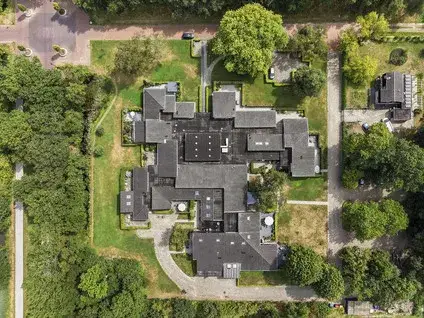
Kuipersweg 60
Buitenpost, Achtkarspelen
 Area
AreaA detached house in the heart of Buitenpost
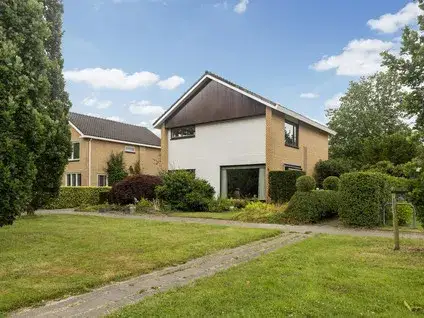
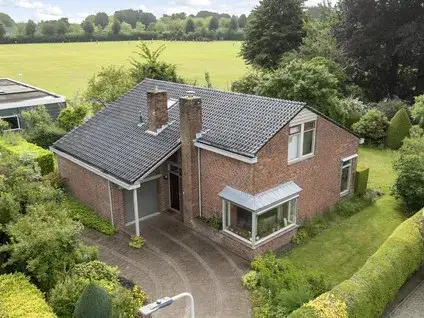
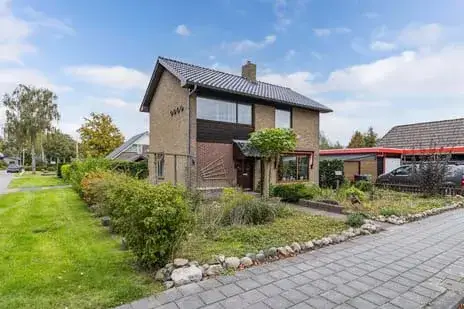
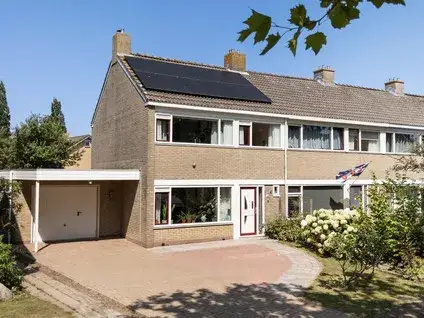
This detached house on Kuipersweg 60 sits in the centre of Buitenpost, a village in the municipality of Achtkarspelen. The home was built in 1955 and has an energy label D. With an asking price of €397,000, it is on the high side compared to the average for detached houses in Achtkarspelen, where the average price is €453,731.
The home itself
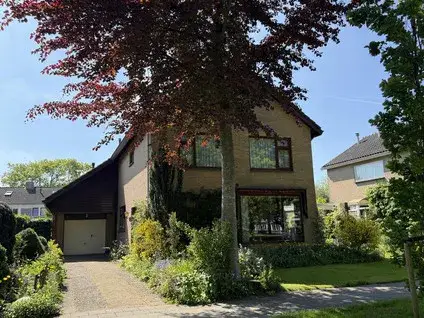
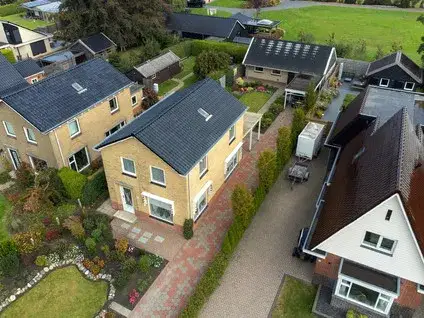
According to the agent, the house has six rooms, five bedrooms, one bathroom, and three floors, with a living area of 135 m². The BAG registration, however, lists the living area as 157 m². The plot measures 385 m². The garden is southwest-facing, with a front garden of 112 m² and a back garden of 80 m². There is an attached wooden garage. The agent mentions insulation in the roof, walls, and floor, and a central heating boiler.
The Buitenpost neighbourhood
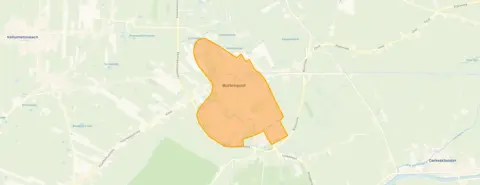
Buitenpost is a village where residents of the municipality give an average score of 7.05 out of 10, based on six reviews. One resident says: "Nice quiet neighbourhood, little interference with each other." Another notes: "Even though the houses are far apart, there is good contact with the neighbourhood." The village has about 5,230 inhabitants, and 82% of the homes are single-family houses. For more on the area, see the Buitenpost neighbourhood.
Amenities and transport
Daily errands are easy: Lidl and PLUS are just around the corner, and Poiesz is a couple of streets away. Basisschool De Fontein is on your doorstep, and Basisschool de Mienskip is just around the corner. The GP, Huisartsenpraktijk Groenkamp, is a couple of streets away, and the pharmacy is a five-minute walk. Bus stops at Buitenpost, Zwembad, with lines 12 and 101, are on your doorstep. The train station Buitenpost is a ten-minute walk. For more on the wider area, see the municipality of Achtkarspelen. According to area-level risk data, the road traffic noise is 54 dB Lden, above the norm, while railway noise is 28 dB Lden, below the norm. The foundation risk indication is medium, as the home was built in 1955 on clay soil, and 55% of properties in this postcode area were built before 1970. Pluvial flooding at heavy rain is elevated, while flood risk is low now and in 2050. Heat stress is low now but medium in 2050. These are area-level indications, not an inspection of this specific home.
Source
At the time of writing, the home is offered via multiple channels, including EMKA-Makelaardij o.g. on Vastgoed Nederland.
This summary was generated with AI and may contain errors. Always verify the details with the provider.
Features
Details of this home
Transfer
Price
Energy
 Save up to € 400 on your energy billCompare now
Areas and volume
 Insure your home and belongingsGet insured
Layout
Construction
Outdoor space
Frequently asked questions
About Kuipersweg 60, Buitenpost
What is the asking price per square metre?
The asking price is €397,000. Based on the agent's listed living area of 135 m², the price per square metre is €2,941. This is in line with the average price per square metre in the neighbourhood, which is €2,927.
How many bedrooms does this house have?
According to the agent, the house has five bedrooms and one bathroom, spread over three floors. The total living area is listed as 135 m², though the BAG registration records 157 m².
What is the WOZ value of this property?
The WOZ value is the municipal valuation, which can differ from the asking price.
What is the foundation risk for this home?
The foundation risk indication for this address is medium, according to area-level data. The home was built in 1955 on clay soil, and 55% of properties in this postcode area were built before 1970. This is an area-level indication, not an inspection of this specific home.
What supermarkets are nearby?
Lidl and PLUS are both about 450 metres away, just around the corner. Poiesz is about 530 metres away, a couple of streets away. There are seven supermarkets within five kilometres.
What schools are close to this home?
Basisschool De Fontein is about 280 metres away, on your doorstep. Basisschool de Mienskip is about 340 metres away, just around the corner. There are also secondary schools nearby, including Aeres VMBO Buitenpost and Lauwers College Buitenpost.
How is the public transport connection?
The nearest bus stop is Buitenpost, Zwembad, about 230 metres away, with lines 12 and 101. The train station Buitenpost is about 675 metres away, a ten-minute walk.
What is the energy label and what does it mean?
The energy label is D. This means the home is not among the most efficient, so expect moderate energy costs. The agent mentions insulation in the roof, walls, and floor, which can help.
What is the neighbourhood like according to residents?
Residents of the municipality give an average score of 7.05 out of 10, based on six reviews. One resident says: "Nice quiet neighbourhood, little interference with each other." Another notes: "Even though the houses are far apart, there is good contact with the neighbourhood."
Is there a garden and garage?
Yes, the house has a front garden of 112 m² and a back garden of 80 m², oriented to the southwest. There is also an attached wooden garage.