Hermanusweg 4R88
Verspreide huizen Schaijkse Heide, Maashorst
 Area
AreaA new home by the water
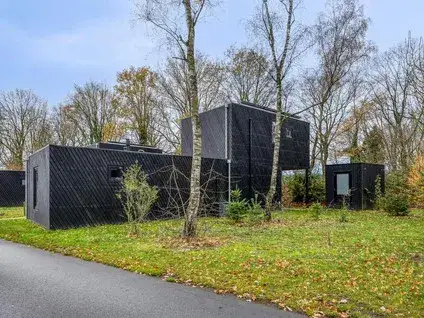
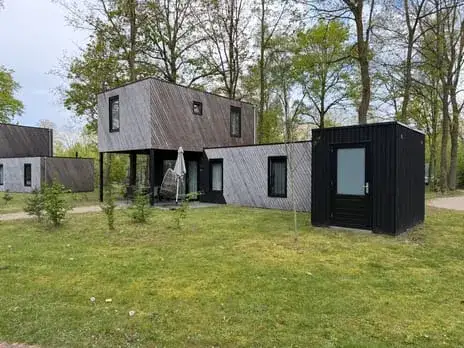
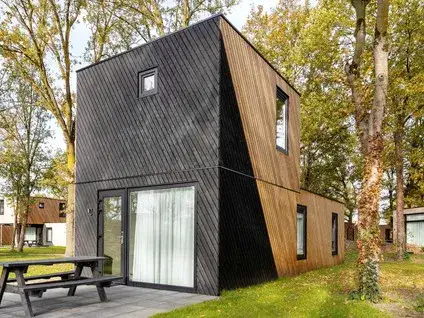
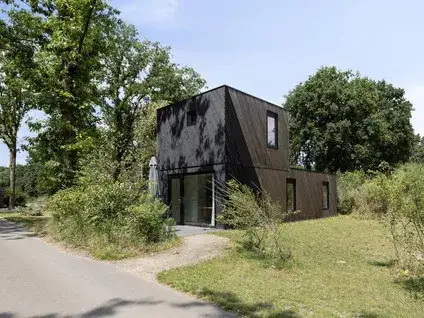
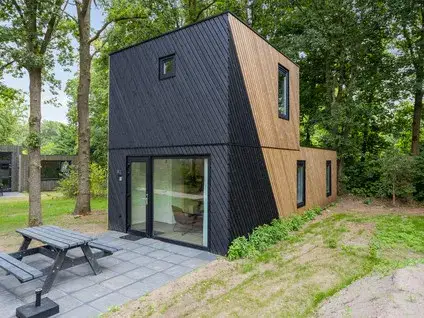
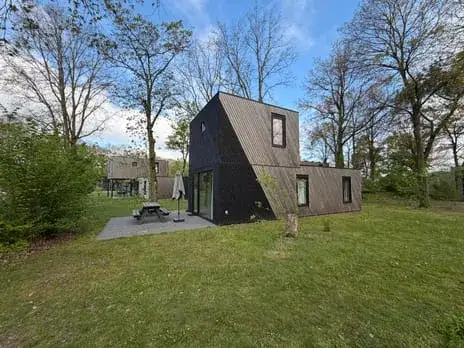
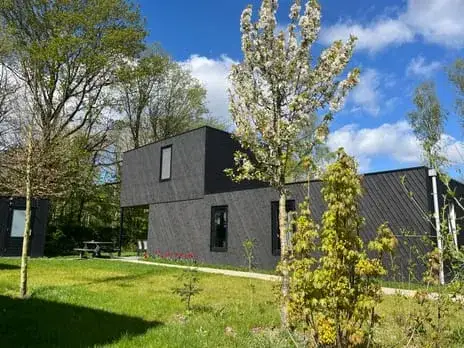
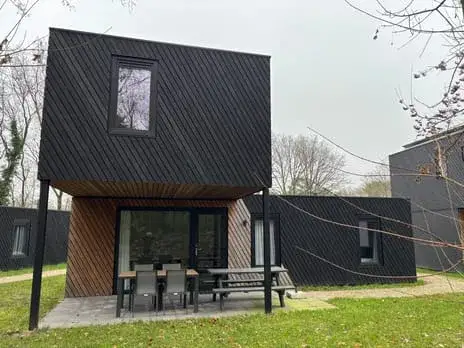
This detached house from 2022 sits in a wooded setting right by the water, in the Verspreide huizen Schaijkse Heide area of Schaijk. With an energy label A, it is an efficient home. The asking price of €225,000 is on the high side compared with the average asking price in the neighbourhood, which comes to €192,706. For context, detached houses in Maashorst give an idea of what is on offer in the wider municipality.
Inside the home
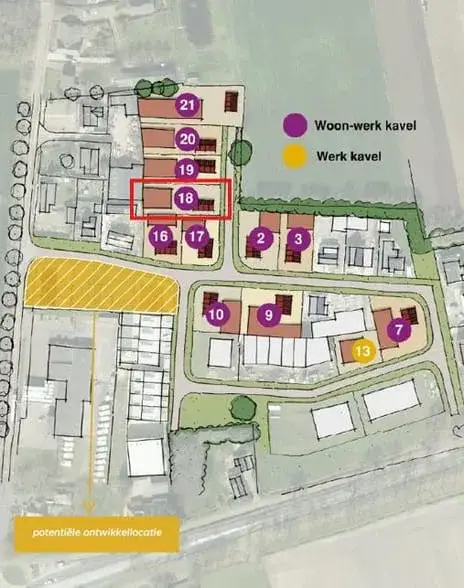
The agent describes this as a single-family home with five rooms, three bedrooms and two bathrooms spread over two floors. The living area is 69 m², and the plot measures 350 m². There is a parking space on the property. The volume of the house is 257 m³. The home is set in a wooded environment alongside water.
The Verspreide huizen Schaijkse Heide neighbourhood
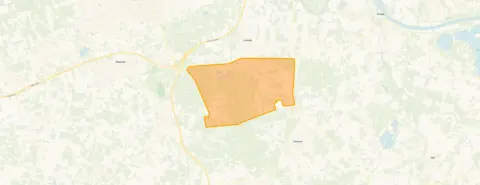
This is a small, quiet corner of Schaijk, with about 525 residents. Many of them are older: a third are 65 or over, and another third are between 45 and 65. Most homes here are owner-occupied, and nearly all are single-family houses. Residents across the municipality of Maashorst give their living environment an average score of 7.67, based on seven reviews. One resident says: "Wonderful to live here and provide care for the elderly who live here." Another mentions "friendly social supermarket shops town hall" and notes that there are "no unsafe situations." The neighbourhood itself has a low number of recorded crimes, with 80 incidents in total. The Verspreide huizen Schaijkse Heide neighbourhood offers a peaceful, green setting.
Amenities and transport
For daily errands, you can walk to the Albert Heijn or Jumbo, both about a ten-minute walk away. There is also a SPAR express a bit further. For children, Basisschool De Regenboog and Basisschool Den Omgang are both within a ten-minute walk. The nearest GP is Groepspraktijk, huisartsen Schaijk, and the Service Apotheek Schaijk is just around the corner. Bus stop Schaijk, Schutskooi is a couple of streets away, served by line 690. The nearest train station is Ravenstein, about 6.8 km away. The municipality of Maashorst covers the wider area.
WOZ and address data
No WOZ value is available for this property. According to public risk data at address level, the noise from road traffic is 47 dB Lden and from air traffic 35 dB Lden, both below the noise standard. The foundation risk indication is low, with sandy soil. The climate indications for pluvial flooding and flood risk are all low, both now and in 2050. These are area-level indications, not an inspection of this specific home.
Source and agent
At the time of writing, the home is offered via multiple channels, including Landal Makelaardij Recreatievastgoed and Landal Makelaardij Recreatievastgoed.
This summary was generated with AI and may contain errors. Always verify the details with the provider.
Features
Details of this home
Transfer
Price

Areas and volume
 Insure your home and belongingsGet insured
Layout
Construction
Outdoor space
Frequently asked questions
About Hermanusweg 4R88, Schaijk
What is the asking price for this home?
The asking price is €225,000. This is about 17% above the average asking price in the neighbourhood, which is €192,706. The price per square metre is €3,261, based on the agent's listing. The average price per square metre in the neighbourhood is €2,147.
How many rooms and bedrooms does this home have?
According to the agent, the home has five rooms, three bedrooms and two bathrooms, spread over two floors. The living area is 69 m² and the plot is 350 m². There is also a parking space on the property.
What is the energy label of this home?
The energy label is A, which is an efficient label. This means you can expect relatively low energy costs compared with less efficient labels. The home was built in 2022.
What is the WOZ value of this home?
The WOZ value is determined by the municipality and is not always included in the listing. If you want to know the WOZ value, you can check the municipal valuation.
What are the risks for this home regarding foundation and flooding?
The foundation risk indication is low, with sandy soil. The climate indications for pluvial flooding and flood risk are also low, both now and in 2050. These are area-level indications based on public data, not an inspection of this specific home.
What amenities are nearby?
The Albert Heijn and Jumbo supermarkets are about a ten-minute walk away. There are also several primary schools within walking distance, including Basisschool De Regenboog and Basisschool Den Omgang. The nearest GP is Groepspraktijk, huisartsen Schaijk, and the pharmacy is Service Apotheek Schaijk.
What public transport options are available?
The nearest bus stop is Schaijk, Schutskooi, about 800 metres away, served by line 690. There are also stops at Schaijk, Schutsboomstraat and Schaijk, Waalstraat with lines 96, 254 and 690. The nearest train station is Ravenstein, about 6.8 km away.
What is the neighbourhood like?
The Verspreide huizen Schaijkse Heide is a small neighbourhood with about 525 residents. Many residents are older, with a third aged 65 or over. Most homes are owner-occupied and single-family. Residents across the municipality give an average score of 7.67, based on seven reviews.
Is this home suitable for a family?
The home has three bedrooms and two bathrooms, which could work for a small family. The living area is 69 m², which is relatively compact. The plot is 350 m², offering some outdoor space. Whether it suits a family depends on your needs.