Heuvelstraat 27
Veghel Centrum, Meierijstad
 Area
AreaA grand home in the heart of Veghel
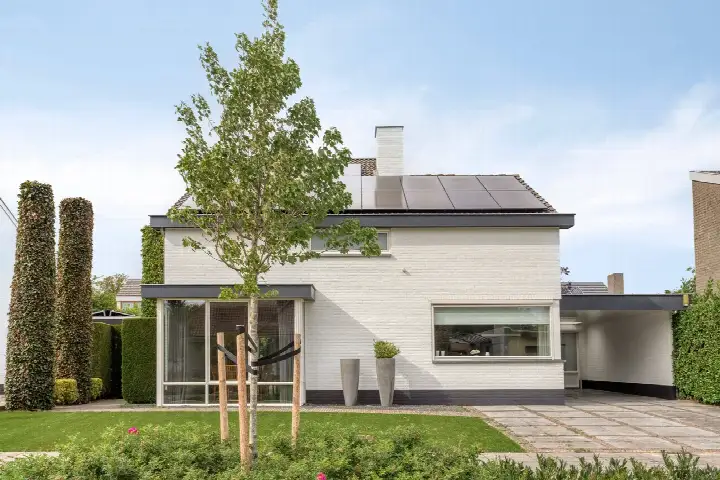
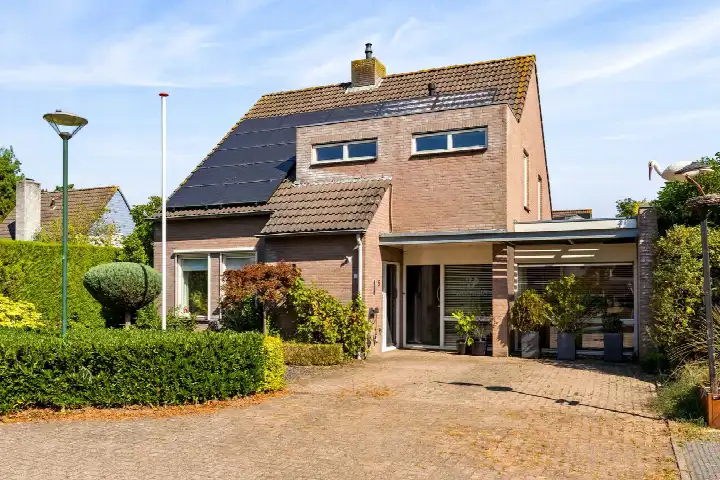
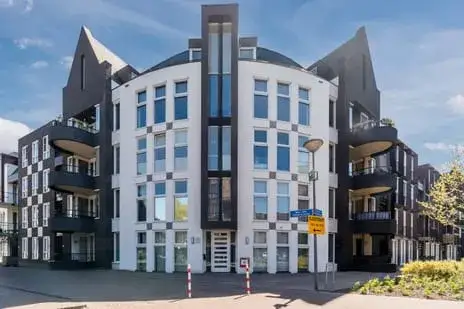
On Heuvelstraat 27 in Veghel Centrum stands a detached house from 1936, a property with real presence in the middle of town. With a living area of 252 m² according to the agent, this is a home with generous proportions, and the plot measures 452 m². The asking price of €895,000 is the highest of the 18 homes currently for sale in this neighbourhood, and it sits 82% above the average asking price of €491,500 there. That puts this property on the high side compared with the local market, though it is also the largest home available. For context, the asking price is 28% above the WOZ value, and the price per square metre comes to €3,552 based on the agent's listing. If you are weighing up the market, it is worth comparing with other [detached houses in Meierijstad].
Inside the house
The agent describes this as a single-family detached home with seven rooms, five bedrooms and two bathrooms spread over two floors. The volume comes to 1,005 m³. There is a garden on the west, a front garden, a side garden and a balcony, and the property is in full ownership. According to the agent, the insulation includes roof insulation, HR glazing, wall insulation and floor insulation, and the heating runs on a combination boiler and a heat pump. The BAG registration records a living area of 287 m², while the agent lists 252 m², so the two sources differ on that point.
Veghel Centrum
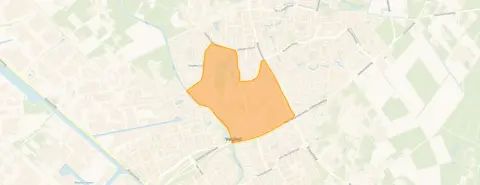
Veghel Centrum is a compact urban neighbourhood with around 3,010 residents, and a large share of them, 36%, are aged 65 or over. It is a place where many people live alone, with single-person households making up 57% of all households here. Residents of the wider district give it an average score of 8.83 out of 10, based on ten reviews. One resident says: "Very nice neighbourhood. Peaceful nature around you. Cosy activities and sports clubs." Another adds: "Nice safe neighbourhood for everyone. Fun activities for children. Beautiful nature, cosy people and good accessibility." A third resident describes it as "pleasant living", noting that "people are kind, have respect for everyone, lots of greenery. very clean, just wonderful to live." The neighbourhood recorded 285 crimes in the latest figures, a number you can interpret for yourself. This is the character of [the Veghel Centrum neighbourhood].
Daily life and getting around
Everyday errands are easy from this address. The Albert Heijn is on your doorstep, with the Lidl just around the corner and the Aldi a couple of streets away. For schools, SBO de Wissel is a couple of streets away, and Basisschool de Vijfmaster is a ten-minute walk. The GP practice, Huisartsenpraktijk Gloudemans, is a couple of streets away, and De Kliniek Apotheek is just around the corner. Veghel Busstation is a couple of streets away with bus lines 157, 158, 253, 256, 305, 306, 644 and 655, and the nearest train station is in Best, about 16 km away. The hospital Bernhoven in Uden is roughly 7.6 km from the home. All of this sits within [the municipality of Meierijstad].
WOZ value and address data
The WOZ value of the home is €697,000, with a reference date of 1 January 2025. The asking price of €895,000 is 28% above that WOZ value. Between 2020 and 2025, the WOZ value rose by 62%, from €430,000 to €697,000. As for the address itself, the area-level data shows road traffic noise at 53 dB Lden, which is above the noise standard, while aircraft noise is at 46 dB Lden, below the standard. The foundation risk indication is low, on sandy soil, and the home was built before 1970. For climate, pluvial flooding at heavy rain is indicated as medium, while flood risk is low now and in 2050, and heat stress is low now but medium by 2050. These are area-level indications from public data, not an inspection of this specific home.
Source
At the time of writing, the home is offered via multiple channels, including Van der Krabben Makelaardij Uden and a listing on Funda.
This summary was generated with AI and may contain errors. Always verify the details with the provider.
Features
Details of this home
Transfer
Price
Energy
 Save up to € 400 on your energy billCompare now
Areas and volume
 Insure your home and belongingsGet insured
Layout
Construction
Outdoor space
The WOZ value is set annually by the municipality with 1 January as its reference date, and therefore lags the market by about a year. It is an estimated market value, not a sale price.
Frequently asked questions
About Heuvelstraat 27, Veghel
How does the asking price compare with the WOZ value?
The WOZ value is €697,000 with a reference date of 1 January 2025. The asking price of €895,000 is 28% above that WOZ value. Between 2020 and 2025, the WOZ value rose by 62%, from €430,000 to €697,000. The WOZ is the municipal valuation for tax purposes, not the current market value, so the comparison is just one data point.
What is the layout of this detached house?
According to the agent, this is a single-family detached home with seven rooms, five bedrooms and two bathrooms across two floors. The volume is 1,005 m³. There is a garden on the west, a front garden, a side garden and a balcony. The property is in full ownership. The agent lists the living area at 252 m², while the BAG registration records 287 m².
What insulation and heating does the home have?
The agent states that the home has roof insulation, HR glazing, wall insulation and floor insulation. The heating runs on a combination boiler and a heat pump. The energy label is C. The agent does not provide further details on the installations beyond this.
What is the foundation risk at this address?
The area-level foundation risk indication for this address is low, on sandy soil. The home was built in 1936, before 1970. This is an indication based on public data at area level, not an inspection of this specific property. No further foundation details are stated in the listing.
What are the noise levels around this address?
Area-level data shows road traffic noise at 53 dB Lden, which is above the noise standard, with 2022 as the reference year. Aircraft noise is at 46 dB Lden, below the noise standard. These are indications at area level from public data, not measurements taken at the property itself.
What is the climate risk at this address?
The area-level climate indications show pluvial flooding at heavy rain as medium, while flood risk is low for both the current situation and 2050. Heat stress is low now but medium by 2050. These are area-level indications from the Klimaateffectatlas, not an assessment of this specific home.
Which supermarkets are near this home?
The Albert Heijn is 140 metres away, the Lidl is 321 metres away and the Aldi is 370 metres away. A Jumbo is at 511 metres and another Albert Heijn at 677 metres. Within five kilometres there are eight supermarkets in total, so daily groceries are within easy reach.
Which schools are close by?
SBO de Wissel, a special primary school, is 254 metres away. Hub Noord-Brabant vestiging Veghel, for secondary special education, is at 559 metres. Basisschool de Vijfmaster is 601 metres away and Basisschool Bernadette is at 628 metres. In total there are 20 schools within five kilometres.
What public transport options are available?
Veghel Busstation is 214 metres away, with bus lines 157, 158, 253, 256, 305, 306, 644 and 655. Veghel, van Speijkstraat is at 364 metres with line 253, and Veghel, Bolkenplein is at 393 metres with lines 157, 158 and 253. The nearest train station is Best, about 16 km away.
How does this home compare with others in the neighbourhood?
The asking price of €895,000 is the highest of the 18 homes currently for sale in Veghel Centrum, and it is 82% above the neighbourhood average asking price of €491,500. The living area of 252 m² is 115% larger than the neighbourhood average of 117 m². The average price per m² in the neighbourhood is €4,503.
What do residents say about living in this area?
Residents of the wider district give an average score of 8.83 out of 10, based on ten reviews. One resident says: "Very nice neighbourhood. Peaceful nature around you. Cosy activities and sports clubs." Another says: "Nice safe neighbourhood for everyone. Fun activities for children. Beautiful nature, cosy people and good accessibility." These reviews describe the district, not this specific neighbourhood.
What is the energy label of this home?
The energy label is C. The agent also states that the home has roof insulation, HR glazing, wall insulation and floor insulation, and that heating runs on a combination boiler and a heat pump. The energy label is a separate fact from the insulation features described by the agent.