Hoger Einde-Zuid 14
Ouderkerk aan de Amstel, Ouder-Amstel
 Area
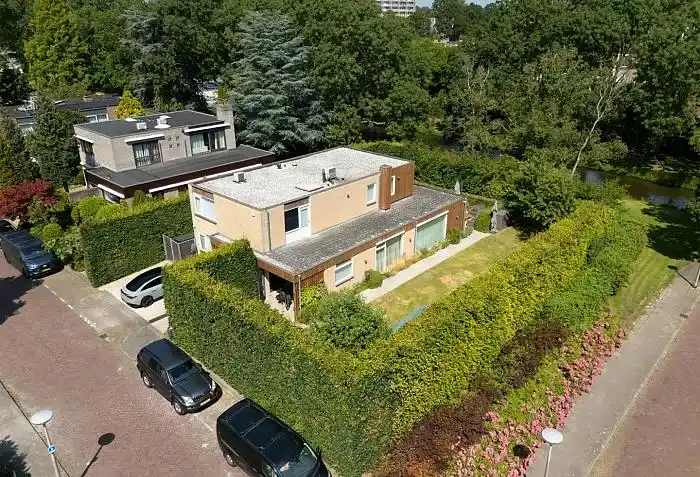
AreaA grand home in the village centre
This detached house sits in the heart of Ouderkerk aan de Amstel, a village where the Amstel river winds through the streets and the atmosphere is calm and green. The asking price of €2,350,000 is in line with the market, according to the precomputed comparison with the neighbourhood average. The home is one of the [detached houses in Ouder-Amstel]( /koopwoningen/ouder-amstel/vrijstaande-woningen/), a segment that stands out in this area.
The house itself
Built in 1939, this detached house offers 10 rooms, including 6 bedrooms and 4 bathrooms, spread over 2 floors. The living area is 398 m² according to the agent, while the BAG registration lists 413 m². The plot measures 664 m² per the agent, with the BAG registration stating 659 m². The home has a rear garden of 94 m², a front garden and a side garden, with the rear garden facing northeast and accessible via the back alley. The property is freehold, has double glazing and a central heating boiler. The energy label is C.
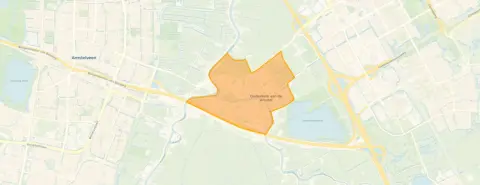
The Ouderkerk aan de Amstel neighbourhood
Residents give the neighbourhood an average score of 7.84, based on eight reviews. One resident says: "Fun and always cosy. That there are many children living here and it is always cosy and certainly very safe." Another resident notes: "Small neighbourhood. Different types of houses. Nice people living there. The community is not very large/good. In terms of safety, it could be improved by placing more lampposts. Accessibility is also minimal due to a shortage of parking spaces sometimes." The neighbourhood has around 8,250 inhabitants, with 41% of households having children. The average asking price in the neighbourhood is €1,025,964, and the average living area is 145 m². This home's price sits 129% above that average, while its living area is 174% larger. For more context, see [the Ouderkerk aan de Amstel neighbourhood]( /buurt/ouderkerk-aan-de-amstel-ouder-amstel/).
Amenities and transport
The daily routine is well covered here. The PLUS supermarket is on your doorstep, with the Jumbo a couple of streets away. Openbare Basisschool Jan Hekman is a ten-minute walk, and the Amstelschool is also within walking distance. The GP practice Huisartspraktijk Aemstelwijck, Praktijk Clemens en De Waard and the BENU Apotheek Aemstelwijck are both a couple of streets away. Bus stop Ouderkerk West is on your doorstep with line 171, and stop Ouderkerk Oost is a ten-minute walk with lines 171, 300, 356 and N30. The nearest train station is Amsterdam Bijlmer ArenA, about 3.5 km away. The municipality of Ouder-Amstel encompasses this village and its surroundings, as described on [the municipality of Ouder-Amstel]( /gemeente/ouder-amstel/).
WOZ and address data
The WOZ value is not stated in the available data, so no comparison with the asking price can be made here. The address-level risk data indicates that road traffic noise is 63 dB Lden, above the noise standard, based on 2022 data. Railway noise is 10 dB Lden and aircraft noise is 46 dB Lden, both below the standard. The foundation risk indication is elevated, based on the 1939 construction on clay soil, with the groundwater level expected to drop towards 2050. Pluvial flooding risk is elevated, and the current flood risk is medium, remaining medium in 2050. Heat stress is currently low, rising to medium by 2050. These are area-level indications from public data, not an inspection of this specific home.
Source and agent
At the time of writing, the home is offered via multiple channels, including Henk Burger Makelaardij and listings on Pararius, Funda and Huispedia. The main agent is Henk Burger Makelaardij. The information is based on the listing as it stands at the time of writing.
This summary was generated with AI and may contain errors. Always verify the details with the provider.
Features
Details of this home
Transfer
Price
Energy
 Save up to € 400 on your energy billCompare now
Areas and volume
 Insure your home and belongingsGet insured
Layout
Construction
Outdoor space
Frequently asked questions
About Hoger Einde-Zuid 14, Ouderkerk Aan De Amstel
What is the asking price of this detached house in Ouderkerk aan de Amstel?
The asking price is €2,350,000. This is in line with the market, according to the precomputed comparison with the neighbourhood average asking price of €1,025,964. The price per square metre is €5,905, based on the agent's listed living area of 398 m². The neighbourhood average asking price per square metre is €6,994.
How many rooms and bedrooms does this house have?
The house has 10 rooms, including 6 bedrooms and 4 bathrooms, spread over 2 floors. The living area is 398 m² according to the agent, while the BAG registration lists 413 m². The plot measures 664 m² per the agent, with the BAG registration stating 659 m². The volume of the house is 1,038 m³.
What is the energy label of this house?
The energy label is C. The home has double glazing and a central heating boiler, according to the agent. The energy label is a fact from the listing, and the insulation features are stated separately. The neighbourhood has 22.6% of homes with label C, while 41.9% have label A and 25.8% have label B.
What is the WOZ value of this property?
The WOZ value is not stated in the available data for this listing. The WOZ value is the municipal valuation, which is determined annually by the municipality.
What is the foundation risk for this address?
The foundation risk indication is elevated, based on area-level data. The home was built in 1939 on clay soil, which may involve wooden piles or a shallow foundation. The groundwater level is expected to drop towards 2050, which increases the risk for wooden foundations. This is an area-level indication from public data, not an inspection of this specific home.
What are the noise levels around this address?
The road traffic noise is 63 dB Lden, which is above the noise standard, based on 2022 data. Railway noise is 10 dB Lden, below the standard, based on 2023 data. Aircraft noise is 46 dB Lden, also below the standard, based on 2022 data. These are area-level indications from public data sources.
What supermarkets are near this house?
The PLUS supermarket is on your doorstep, just 147 metres away. The Jumbo is about 955 metres away, a ten-minute walk. The Lidl and Vomar are both about 1.8 km away. In total, there are 43 supermarkets within 5 km of this address.
What schools are within walking distance?
Openbare Basisschool Jan Hekman is about 578 metres away, a ten-minute walk, with 429 pupils. The Amstelschool is about 674 metres away, also within walking distance, with 197 pupils. Katholieke Basisschool Het Kofschip is about 948 metres away. For secondary education, Futuris is about 1.6 km away.
What public transport options are available nearby?
Bus stop Ouderkerk West is on your doorstep, about 105 metres away, with line 171. Stop Ouderkerk Oost is about 685 metres away, a ten-minute walk, with lines 171, 300, 356 and N30. The nearest train station is Amsterdam Bijlmer ArenA, about 3.5 km away.
What is the neighbourhood like according to residents?
Residents give the neighbourhood an average score of 7.84, based on eight reviews. One resident says: "Fun and always cosy. That there are many children living here and it is always cosy and certainly very safe." Another resident notes the community is not very large and mentions a shortage of parking spaces sometimes. The neighbourhood has around 8,250 inhabitants.