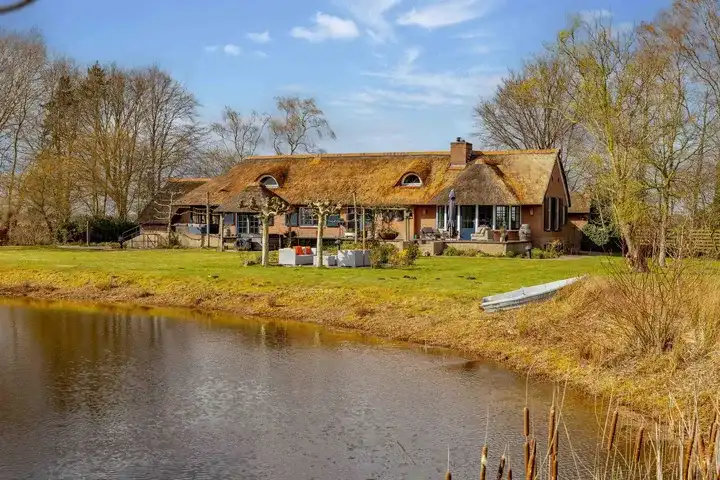
A spacious detached home in Hollandscheveld
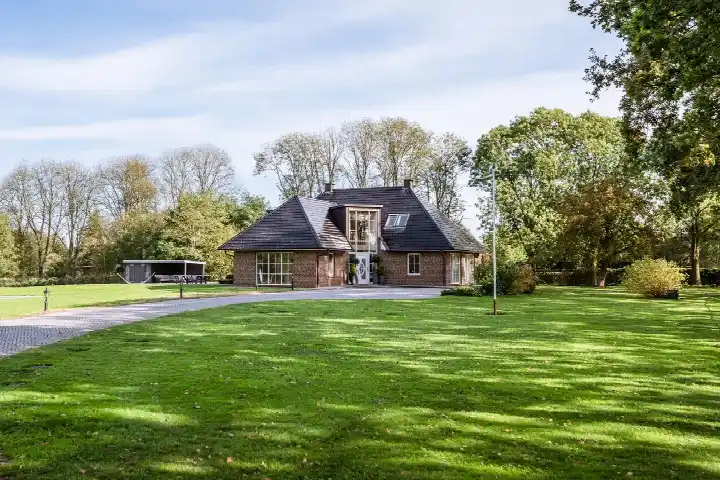
This detached house on Hollandscheveldse Opg 75 sits in the heart of Hollandscheveld, a village in the municipality of Hoogeveen. Built in 2012, it is a modern home with a rural setting, surrounded by fields and greenery. With an asking price of €1,495,000, the price is on the high side compared to the neighbourhood average. For context, the average asking price for a home in this area is €506,438, and this property is priced well above that. If you are looking for a large, modern detached house, this one stands out in the local market. You can compare it with other [detached houses in Hoogeveen] to see how it fits.
The home itself
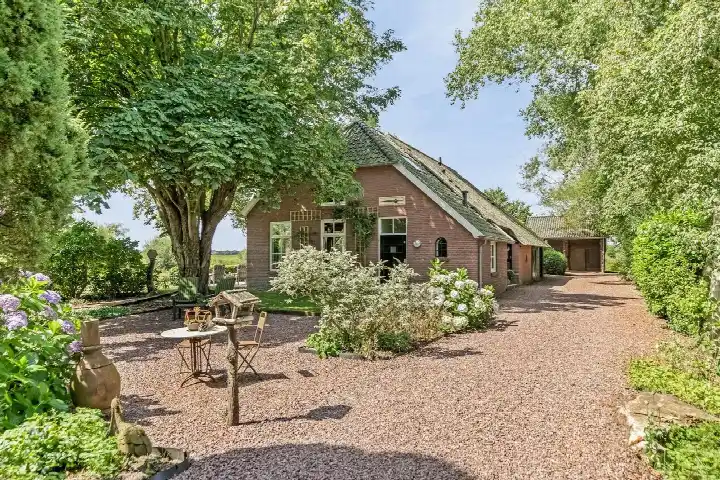
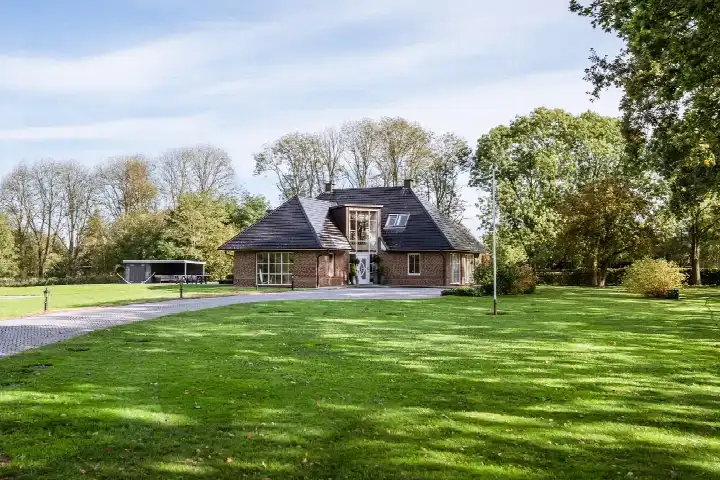
According to the agent, this home has 9 rooms, including 5 bedrooms and 2 bathrooms, spread over 2 floors. The living area is listed as 357 m² by the agent, while the BAG registration records 289 m². The plot is also listed differently: the agent states 8,145 m², while the BAG registration gives 1,235 m². The home has a garden around it and a detached brick garage. It is fully insulated with HR+ glazing, and heating is provided by a central heating boiler and a wood stove. The property is in full ownership, so there is no leasehold. The energy label is A, which is an efficient label, so energy costs are likely to be relatively low.
The Hollandscheveld kern neighbourhood
Hollandscheveld kern is a village neighbourhood with about 3,660 residents. Residents give it a high average score of 8.85, based on four reviews. One resident says: "A very cosy neighbourhood with many amenities nearby, you have 2 supermarkets, a hairdresser, tattoo shop, several clothing stores, pharmacy, doctor and dentist and much more, so you basically have everything in the area. Also, many things are organised, for example in the playground for children." Another resident adds: "Sometimes barbecues, always chatting pleasantly with each other, in short a nice community." The neighbourhood has a mix of households, with 39% of households having children. It feels like a place where people know each other and look out for one another. For more details, you can explore [the Hollandscheveld kern neighbourhood].
Amenities and transport
Daily errands are easy from this home. The nearest supermarket, PLUS, is just around the corner, and there is another PLUS a couple of streets away. For primary education, OBS Oostenbrink / Het Hoeltien is a ten-minute walk, and PCBS Het Mozaïek is a bit further. The GP practice Huisartsenpraktijk Hollandscheveld and Apotheek Tjan are both just around the corner. For public transport, the bus stop Hollandscheveld, Opgaande 71 is on your doorstep, with lines 30 and 33. The nearest train station is Hoogeveen, about 4.8 km away. The municipality of Hoogeveen offers a range of services and facilities, and you can read more about [the municipality of Hoogeveen] to see what the area has to offer.
WOZ value and address data
The WOZ value of this home is €720,000, as of the reference date 1 January 2025. The asking price is 108% above this WOZ value. Over the past five years, the WOZ value has increased by 51%, from €476,000 in 2020 to €720,000 in 2025. As for the address, the noise level from road traffic is 56 dB Lden, which is above the noise standard, based on 2022 data. The foundation risk indication is low, with sandy soil. The climate risk indications are all low: pluvial flooding at heavy rain is low, and the flood risk is low both now and in 2050. These are area-level indications, not an inspection of this specific home.
Source and agent
At the time of writing, this home is offered via multiple channels, including Schelhaas Makelaardij b.v. and listings on Funda and Huispedia. The agent is Schelhaas Makelaardij b.v.
This summary was generated with AI and may contain errors. Always verify the details with the provider.
Features
Details of this home
Transfer
Price
Energy
 Save up to € 400 on your energy billCompare now
Areas and volume
Layout
Construction
Outdoor space
The WOZ value is set annually by the municipality with 1 January as its reference date, and therefore lags the market by about a year. It is an estimated market value, not a sale price.
Frequently asked questions
About Hollandscheveldse Opg 75, Hollandscheveld
What is the asking price for this detached house?
The asking price is €1,495,000. This is on the high side compared to the average asking price in the neighbourhood, which is €506,438. The price per square metre, based on the agent's living area of 357 m², is €4,188. The price is 195% above the neighbourhood average asking price, so it is a premium property in this market.
How many bedrooms and bathrooms does this home have?
According to the agent, this home has 9 rooms in total, including 5 bedrooms and 2 bathrooms, spread over 2 floors. The living area is listed as 357 m² by the agent, while the BAG registration records 289 m². The plot is also listed differently: the agent states 8,145 m², while the BAG registration gives 1,235 m².
What is the WOZ value of this property?
The WOZ value is €720,000, as of the reference date 1 January 2025. The asking price is 108% above this WOZ value. Over the past five years, the WOZ value has increased by 51%, from €476,000 in 2020 to €720,000 in 2025. This shows a significant rise in the municipal valuation over that period.
What are the foundation risks for this address?
The foundation risk indication for this address is low, with sandy soil. This is an area-level indication based on public data, not an inspection of this specific home. The climate risks are also low: pluvial flooding at heavy rain is low, and the flood risk is low both now and in 2050. The noise level from road traffic is 56 dB Lden, which is above the noise standard, based on 2022 data.
What amenities are nearby?
The nearest supermarket, PLUS, is about 500 metres away, and there is another PLUS at about 700 metres. For primary education, OBS Oostenbrink / Het Hoeltien is about 660 metres away, and PCBS Het Mozaïek is about 1.2 km. The GP practice Huisartsenpraktijk Hollandscheveld and Apotheek Tjan are both about 680 metres away. The nearest hospital, Ziekenhuis Bethesda, is about 5 km away in Hoogeveen.
What public transport options are available?
The nearest bus stop is Hollandscheveld, Opgaande 71, just 32 metres away, with lines 30 and 33. Another stop, Hollandscheveld, 't Hoekje, is about 322 metres away and also serves line 672. The nearest train station is Hoogeveen, about 4.8 km away, which provides rail connections to the wider region.
What is the neighbourhood like?
Hollandscheveld kern is a village neighbourhood with about 3,660 residents. Residents give it a high average score of 8.85, based on four reviews. One resident says: "A very cosy neighbourhood with many amenities nearby, you have 2 supermarkets, a hairdresser, tattoo shop, several clothing stores, pharmacy, doctor and dentist and much more, so you basically have everything in the area." Another resident adds: "Sometimes barbecues, always chatting pleasantly with each other, in short a nice community."
What is the energy label of this home?
The energy label is A, which is an efficient label. This means the home is likely to have relatively low energy costs compared to less efficient labels. The agent also states that the home has HR+ glazing and is fully insulated, which supports the efficient label. However, the label itself does not guarantee a specific level of insulation, so it is best to consider the label as an indication of energy efficiency.
Is there a garden and garage?
Yes, according to the agent, the home has a garden around it, meaning it surrounds the property. There is also a detached brick garage, which provides parking and storage space. The property is in full ownership, so you own the land and the building outright.