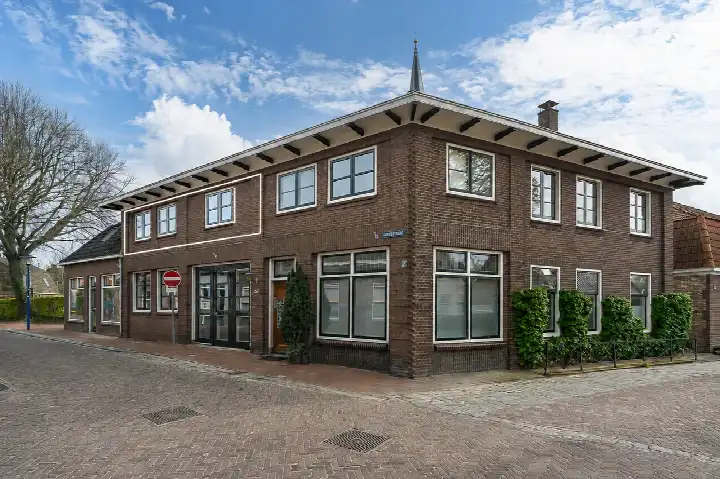
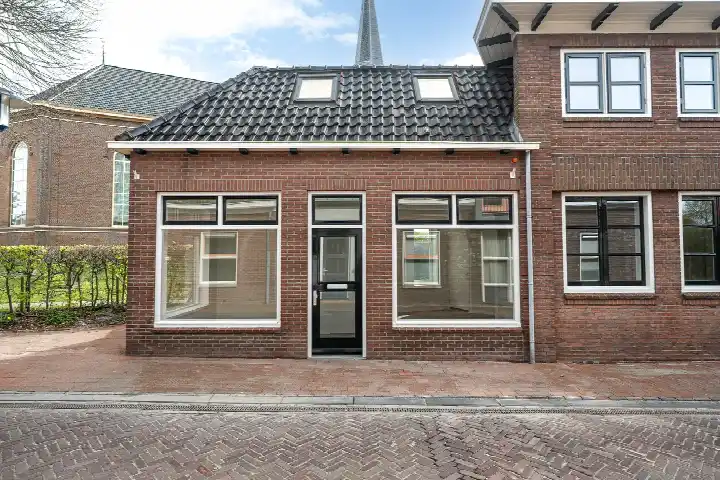
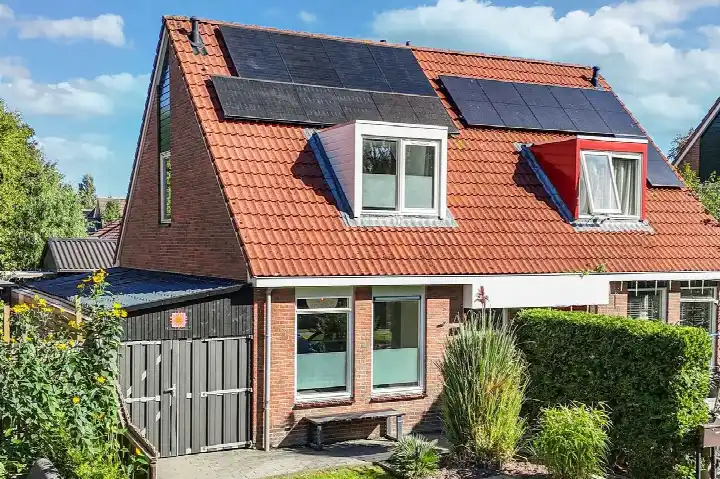
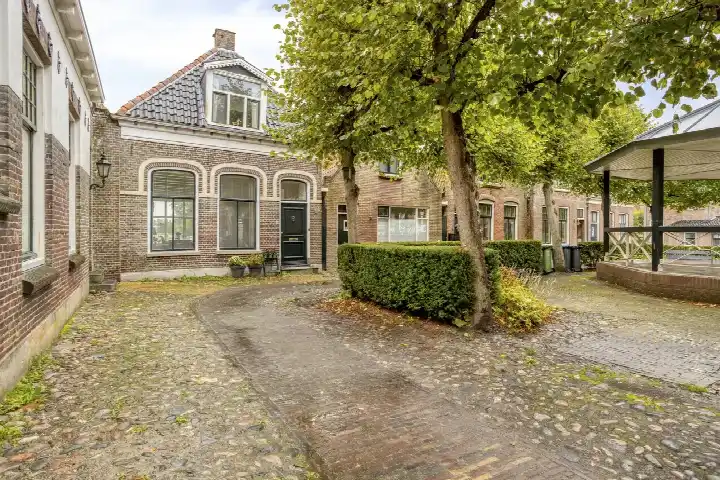
A detached house on the main street of Koudum
Hoofdstraat 60 is a detached house from 1934, sitting right on the main street of Koudum, a village in the municipality of Súdwest-Fryslân. The asking price of €275,000 is keen compared with the average asking price in the neighbourhood, which comes to €408,958. The home is one of the [detached houses in Súdwest-Fryslân]( /koopwoningen/sudwest-fryslan/vrijstaande-woningen/) currently on the market.
The home itself
According to the agent, the house has six rooms, four bedrooms and one bathroom spread over two floors, with a volume of 729 m³. The living area is listed as 157 m² by the agent, while the BAG registration records 206 m². The plot measures 364 m². There is a rear garden of 87 m² and a side garden, both reachable from the back, plus an attached brick garage. The home has partial double glazing, a central heating boiler, gas fires and a wood stove, and it is offered as full ownership. The energy label is F, which is the least efficient label, so expect higher energy costs.
Life in Koudum
Koudum is a village where residents of the municipality give an average score of 8.13, based on 33 reviews. One resident says: "Safe and cosy", while another notes: "Our village is quiet and nothing happens because there is very little here." A third resident mentions "rust en ruimte" and points out that many homes are poorly insulated and that public transport is essential because the village is far from the city. The village has 2,605 inhabitants, with a relatively large share of residents aged 65 and over. [The neighbourhood]( /koopwoningen/sudwest-fryslan/vrijstaande-woningen/) is part of [the municipality of Súdwest-Fryslân]( /gemeente/sudwest-fryslan/).
Amenities and transport
The Poiesz supermarket is on your doorstep, and there are two schools within a couple of streets away: Ontmoetingsschool De Klimbeam and csg Bogerman Koudum. The GP practice, Apotheekhoudende Huisartsenpraktijk Koudum/Wijckel, is a five-minute walk away. Bus line 44 stops at Koudum, Centrum, just around the corner, and the nearest train station, Koudum-Molkwerum, is a ten-minute walk. The pharmacy is in Workum, about 6.7 km away. According to public address-level risk data, the noise load from road traffic is 56 dB Lden, above the noise standard, based on 2022 data. The foundation risk indication is low, with sandy soil and a construction year before 1970. For climate, the pluvial flooding risk is elevated, while flood risk is low now and in 2050, and heat stress is low now but medium in 2050. These are area-level indications, not an inspection of this specific home.
Source
At the time of writing, the home is offered via multiple channels, including Makelaardij P.J. de Jong on Funda. The listing has been active since 31 March 2026.
FAQ
What is the asking price for this detached house?
The asking price is €275,000. This is 33% below the average asking price of €408,958 for homes in the neighbourhood, so the price is considered keen. The price per square metre, based on the agent's listed living area of 157 m², is €1,752, which is 43% below the neighbourhood average of €3,051 per m².
How many rooms and bedrooms does the house have?
According to the agent, the house has six rooms, four bedrooms and one bathroom, spread over two floors. The living area is listed as 157 m² by the agent, while the BAG registration records 206 m². The plot measures 364 m², with a rear garden of 87 m² and a side garden.
What is the energy label and what does it mean?
The energy label is F, which is the least efficient label. This means you can expect higher energy costs compared with more efficient homes. The home has partial double glazing, a central heating boiler, gas fires and a wood stove. In the neighbourhood, 7.7% of homes have an A+ label and 46.2% have an A label.
What is the foundation risk for this home?
The foundation risk indication is low, according to public address-level data. The soil type is sand, and the home was built before 1970, in 1934. This is an area-level indication, not an inspection of this specific home. The noise load from road traffic is 56 dB Lden, which is above the noise standard.
What amenities are nearby?
The Poiesz supermarket is on your doorstep, and there are two schools within a couple of streets away: Ontmoetingsschool De Klimbeam and csg Bogerman Koudum. The GP practice is a five-minute walk away. Bus line 44 stops at Koudum, Centrum, just around the corner, and the nearest train station, Koudum-Molkwerum, is a ten-minute walk.
What is the neighbourhood like?
Koudum has 2,605 inhabitants, with 31% aged 65 or over. Residents of the municipality give an average score of 8.13, based on 33 reviews. One resident says: "Safe and cosy", while another notes: "Our village is quiet and nothing happens because there is very little here." A third resident mentions that many homes are poorly insulated and that public transport is essential.
Is the house offered through multiple channels?
Yes, at the time of writing the home is offered via multiple channels, including Makelaardij P.J. de Jong on Funda. The listing has been active since 31 March 2026. The home is a detached house from 1934 with an energy label F.
What is the price per square metre?
Based on the agent's listed living area of 157 m², the price per square metre is €1,752. This is 43% below the neighbourhood average of €3,051 per m². The average asking price in the neighbourhood is €408,958, with a median of €387,250.
Meta description
Detached house from 1934 on Hoofdstraat in Koudum, asking price €275,000, with 4 bedrooms and a garden. Energy label F.
This summary was generated with AI and may contain errors. Always verify the details with the provider.
Features
Details of this home
Transfer
Price
Energy
 Save up to € 400 on your energy billCompare now
Areas and volume
Layout
Construction
Outdoor space
Frequently asked questions
About Hoofdstraat 60, Koudum
What is the asking price for this detached house?
The asking price is €275,000. This is 33% below the average asking price of €408,958 for homes in the neighbourhood, so the price is considered keen. The price per square metre, based on the agent's listed living area of 157 m², is €1,752, which is 43% below the neighbourhood average of €3,051 per m².
How many rooms and bedrooms does the house have?
According to the agent, the house has six rooms, four bedrooms and one bathroom, spread over two floors. The living area is listed as 157 m² by the agent, while the BAG registration records 206 m². The plot measures 364 m², with a rear garden of 87 m² and a side garden.
What is the energy label and what does it mean?
The energy label is F, which is the least efficient label. This means you can expect higher energy costs compared with more efficient homes. The home has partial double glazing, a central heating boiler, gas fires and a wood stove. In the neighbourhood, 7.7% of homes have an A+ label and 46.2% have an A label.
What is the foundation risk for this home?
The foundation risk indication is low, according to public address-level data. The soil type is sand, and the home was built before 1970, in 1934. This is an area-level indication, not an inspection of this specific home. The noise load from road traffic is 56 dB Lden, which is above the noise standard.
What amenities are nearby?
The Poiesz supermarket is on your doorstep, and there are two schools within a couple of streets away: Ontmoetingsschool De Klimbeam and csg Bogerman Koudum. The GP practice is a five-minute walk away. Bus line 44 stops at Koudum, Centrum, just around the corner, and the nearest train station, Koudum-Molkwerum, is a ten-minute walk.
What is the neighbourhood like?
Koudum has 2,605 inhabitants, with 31% aged 65 or over. Residents of the municipality give an average score of 8.13, based on 33 reviews. One resident says: "Safe and cosy", while another notes: "Our village is quiet and nothing happens because there is very little here." A third resident mentions that many homes are poorly insulated and that public transport is essential.
Is the house offered through multiple channels?
Yes, at the time of writing the home is offered via multiple channels, including Makelaardij P.J. de Jong on Funda. The listing has been active since 31 March 2026. The home is a detached house from 1934 with an energy label F.
What is the price per square metre?
Based on the agent's listed living area of 157 m², the price per square metre is €1,752. This is 43% below the neighbourhood average of €3,051 per m². The average asking price in the neighbourhood is €408,958, with a median of €387,250.