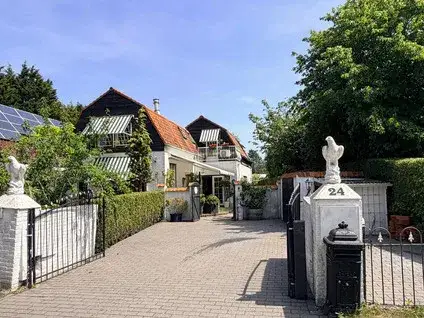
Kampweg 11
Westenschouwen, Schouwen-Duiveland
 Area
AreaA quiet spot at the edge of the woods
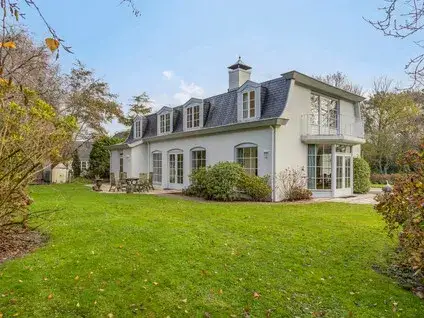
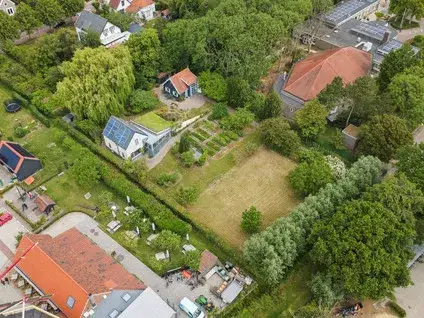
Kampweg 11 sits in Westenschouwen, a small settlement within the municipality of Schouwen-Duiveland. The setting is described by the agent as rural, at the edge of the forest, near the sea, outside the built-up area, sheltered, with a free view. This detached house from 1950 is offered for €975,000. With a living area of 167 m² according to the agent, that works out at €5,838 per m², which is on the high side compared to other detached houses in Schouwen-Duiveland.
The house itself
The agent lists 3 rooms, of which 2 bedrooms and 1 bathroom, in a volume of 736 m³. The living area is 167 m² according to the agent, while the BAG registration states 165 m²; the plot is 680 m² in both sources. The home has double glazing, a central heating boiler and an open fireplace. The agent describes the setting as at the edge of the forest, in the centre, rural, in a wooded area, near the sea, outside the built-up area, sheltered, with a free view.
Westenschouwen
Westenschouwen is a tiny place with 235 residents, more than half of whom are 65 or older. The reviews here come from the wider municipality of Schouwen-Duiveland, where residents give an average score of 8.9 out of 10 based on five reviews. One resident of the municipality says: "A nice neighbourhood where people still look out for each other." Another describes the area as "a rural neighbourhood in a small town with many elderly residents", noting that social activities are mainly aimed at seniors and tourists. The crime figure for the neighbourhood is 10 incidents in total, which you can read as you like. For more context, see the Westenschouwen neighbourhood.
Amenities and transport
The nearest supermarket, Albert Heijn, is about three kilometres away, with Aldi just under four kilometres. Two primary schools, Openbare Basisschool De Kirreweie and Basisschool Onder De Wieken, are both around three kilometres from the home. The nearest GP is Huisartsenpraktijk Renesse in Renesse, about eight kilometres away. Bus stop Westenschouwen, Dorp is just under a kilometre away, served by lines 133, 628 and 633. The nearest train station is Arnemuiden, about 19 kilometres away. For a broader view of the area, see the municipality of Schouwen-Duiveland.
WOZ and address data
No WOZ value is available for this home, so no comparison with the asking price can be made. The address-level risk data indicates that road traffic noise is 38 dB Lden, which is below the noise standard. The foundation risk indication is low, based on the home being built before 1970, on sandy soil. Pluvial flooding at heavy rain is indicated as elevated, while the current flood risk and the 2050 flood risk are both low. These are area-level indications, not an inspection of this specific home.
Source
At the time of writing, the home is offered via two channels: T.A. Makelaardij o.g. and T.A. Makelaardij o.g. on Pararius.
This summary was generated with AI and may contain errors. Always verify the details with the provider.
Features
Details of this home
Transfer
Price
Energy
 Save up to € 400 on your energy billCompare now
Areas and volume
 Insure your home and belongingsGet insured
Layout
Construction
Outdoor space
Frequently asked questions
About Kampweg 11, Burgh-Haamstede
What does the asking price of €975,000 mean for this home?
The asking price is €975,000 for a detached house with a living area of 167 m² according to the agent, which comes to €5,838 per m². The price per m² is based on the agent's listing. There is no WOZ value available for this home, so a comparison with the municipal valuation cannot be made. Whether the price is reasonable depends on what you value in a home.
How many bedrooms and bathrooms does this house have?
According to the agent, the house has 3 rooms in total, of which 2 bedrooms and 1 bathroom. The volume is 736 m³. The living area is listed as 167 m² by the agent, while the BAG registration states 165 m². The plot is 680 m² in both sources. The home has double glazing, a central heating boiler and an open fireplace.
Is there a WOZ value for this property?
No WOZ value is stated for this property. Without it, a comparison between the asking price and the municipal valuation cannot be made. The asking price stands at €975,000.
What is the foundation risk for this home?
The foundation risk indication for this address is low, according to public risk data. This is based on the home being built before 1970, specifically in 1950, and the soil type being sand. This is an area-level indication, not an inspection of the specific property. The data comes from sources like Atlas Leefomgeving and KCAF.
What are the flood risks for this area?
The current flood risk is indicated as low, and the flood risk for 2050 is also low. Pluvial flooding, which occurs at heavy rain, is indicated as elevated. These are area-level indications from the Klimaateffectatlas, not an assessment of this specific home. The home is located outside the built-up area, near the sea.
What supermarkets are near Kampweg 11?
The nearest supermarket is Albert Heijn, about three kilometres away. Aldi is just under four kilometres away. Jumbo is about eight kilometres away, and SPAR is about ten kilometres away. Within five kilometres, there are two supermarkets in total. The nearest bus stop, Westenschouwen, Dorp, is just under a kilometre away.
Which schools are close to this home?
Two primary schools are within about three kilometres: Openbare Basisschool De Kirreweie and Basisschool Onder De Wieken. Both are around 3.2 kilometres from the home. Secondary education is much further, at about 18 kilometres. A childcare centre is about 3.7 kilometres away. The nearest GP is in Renesse, about eight kilometres away.
What is public transport like in Westenschouwen?
The nearest bus stop is Westenschouwen, Dorp, about 876 metres away, served by bus lines 133, 628 and 633. The nearest train station is Arnemuiden, about 19 kilometres away. The nearest hospital, Admiraal De Ruyter Ziekenhuis, is in Zierikzee, about 15 kilometres away. Public transport options are limited, so a car may be useful.
What do residents say about living in this area?
Residents of the municipality of Schouwen-Duiveland give an average score of 8.9 out of 10, based on five reviews. One resident says: "A nice neighbourhood where people still look out for each other." Another describes the area as rural with beautiful nature, but notes that social activities are mainly aimed at seniors and tourists. The reviews cover the wider municipality, not just Westenschouwen.
What is the energy label of this house?
The energy label is C. This label indicates the energy performance of the home, but it does not say anything about the structural condition. The home was built in 1950 and has double glazing according to the agent. With label C, you can expect moderate energy costs, but the actual costs depend on usage and the heating system.