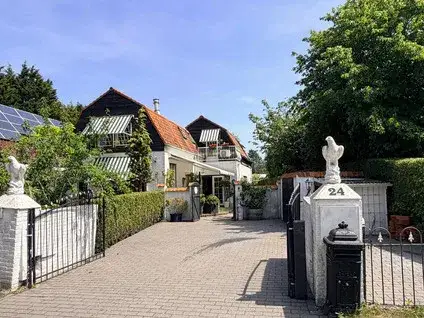
Kampweg
Westenschouwen, Schouwen-Duiveland
 Area
AreaA quiet spot on the edge of the woods
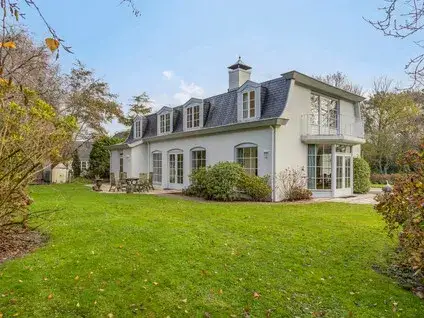
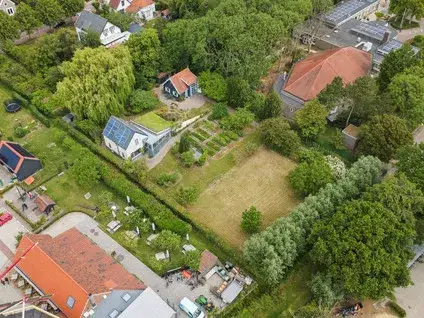
This detached home on Kampweg sits at the edge of the forest in Westenschouwen, a small settlement within the municipality of Schouwen-Duiveland. The setting is described as sheltered, rural and outside the built-up area, with a free view. This listing does not state the house number, postcode, property type, floor area or year of construction. As a result, the location and neighbourhood details are derived from the street name and may differ from the actual home. At €975,000, the asking price is on the high side, though the agent lists a living area of 167 m², which works out at €5,838 per m². For context, that is what [homes in Schouwen-Duiveland] are being offered at in this segment.
The home itself
According to the agent, this is a single-storey detached family home with three rooms, two bedrooms and a volume of 736 m³. The garden runs around the house and includes a sun terrace, and there is a garage possibility plus parking space. The home has double glazing, a central heating boiler and an open fireplace. It is offered in full ownership. The energy label is C.
Westenschouwen
Westenschouwen is a tiny place with around 235 residents, and more than half of them are aged 65 or over. It is a quiet corner of Schouwen-Duiveland, and residents across the municipality give their living environment an average score of 8.9, based on five reviews. One resident says: "A nice neighbourhood where people still look out for each other." Another describes it as "Positive". The reviews cover the whole municipality rather than this specific neighbourhood, so they give a general impression of the area rather than a verdict on Westenschouwen itself. The nearest supermarket, Albert Heijn, is about three kilometres away, and the nearest primary schools are at a similar distance. [The Westenschouwen neighbourhood] is a place where the dunes and the sea are part of daily life.
Amenities and transport
The nearest supermarket is Albert Heijn, a couple of streets away at roughly three kilometres, with Aldi just under four kilometres. Two primary schools, Openbare Basisschool De Kirreweie and Basisschool Onder De Wieken, are both about three kilometres away. The nearest GP is Huisartsenpraktijk Renesse in Renesse, around eight kilometres. Bus stop Westenschouwen, Dorp is a ten-minute walk, served by lines 133, 628 and 633. The nearest train station is Arnemuiden, about 19 kilometres away. [The municipality of Schouwen-Duiveland] is a rural area where amenities are spread out.
WOZ and address data
No WOZ value is stated for this home, and no risk indications are available for this address.
Source
At the time of writing, the home is offered via multiple channels, including T.A. Makelaardij en Vakantiewoningen and T.A. Makelaardij en Vakantiewoningen. The listing is incomplete, so the details above are based on what the agent has provided.
This summary was generated with AI and may contain errors. Always verify the details with the provider.
Features
Details of this home
Transfer
Price
Energy
 Save up to € 400 on your energy billCompare now
Layout
Construction
Outdoor space
Frequently asked questions
About Kampweg, Burgh-Haamstede
What is the asking price for this home?
The asking price is €975,000. The agent lists a living area of 167 m², which comes to €5,838 per m². The price is on the high side, though the listing is incomplete, so it is difficult to compare it with similar homes in the area without a full set of property details.
What does the home look like inside?
According to the agent, this is a single-storey detached family home with three rooms, two bedrooms and a volume of 736 m³. The garden runs around the house and includes a sun terrace. There is a garage possibility plus parking space. The home has double glazing, a central heating boiler and an open fireplace.
What is the energy label?
The energy label is C. This means the home has a moderate energy performance. The agent also states that the home has double glazing, which helps with insulation. Expect reasonable energy costs, though the exact amount depends on usage and the efficiency of the central heating boiler.
Why are there no property details in this listing?
The listing does not state the house number, postcode, property type, floor area or year of construction. As a result, the location and neighbourhood details are derived from the street name and may differ from the actual home. The agent has provided some details, such as the living area and the number of rooms, but the full picture is not available.
What is the neighbourhood like?
Westenschouwen is a small settlement with around 235 residents, more than half of whom are aged 65 or over. It is a quiet place at the edge of the forest. Residents across the municipality of Schouwen-Duiveland give their living environment an average score of 8.9, based on five reviews. One resident says: "A nice neighbourhood where people still look out for each other."
What amenities are nearby?
The nearest supermarket is Albert Heijn, about three kilometres away, with Aldi just under four kilometres. Two primary schools, Openbare Basisschool De Kirreweie and Basisschool Onder De Wieken, are both around three kilometres away. The nearest GP is Huisartsenpraktijk Renesse in Renesse, about eight kilometres. Bus stop Westenschouwen, Dorp is about 825 metres away, served by lines 133, 628 and 633.
How far is the nearest train station?
The nearest train station is Arnemuiden, about 19 kilometres away. This is a rural area, so public transport options are limited. The nearest bus stop, Westenschouwen, Dorp, is about 825 metres from the home and is served by lines 133, 628 and 633.
Is the home suitable for a family?
The home has two bedrooms and three rooms in total, with a living area of 167 m² according to the agent. It is a single-storey home with a garden around it. Whether it suits a family depends on the size of the family and how the space is used. The listing is incomplete, so there may be additional details that are not stated.
What is the garden like?
According to the agent, the garden runs around the house and includes a sun terrace. There is also a garage possibility plus parking space. The home is described as being at the edge of the forest with a free view, so the outdoor space is likely to feel open and private, though the exact size of the garden is not stated.
How is the home heated?
The home has a central heating boiler and an open fireplace, according to the agent. The energy label is C. The open fireplace can provide additional warmth in the colder months.