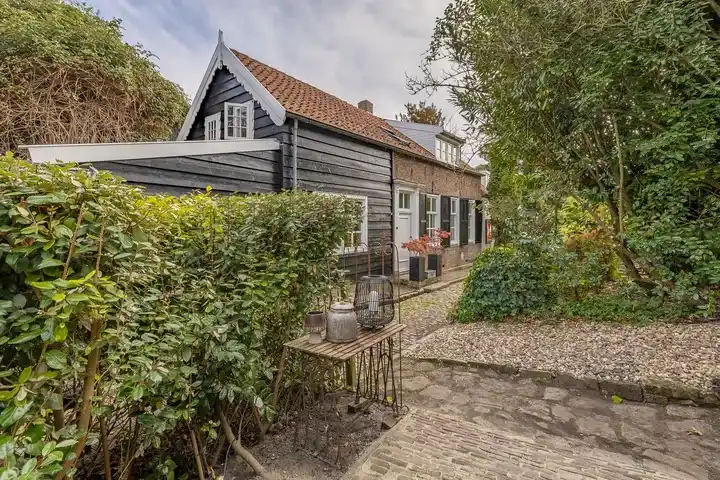
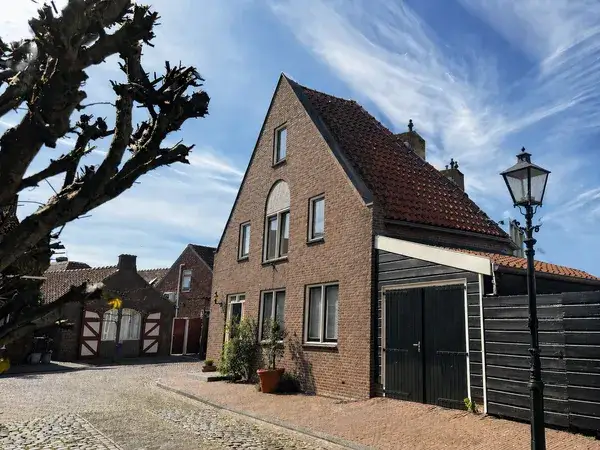
A classic detached house in the heart of Veere
This detached house from 1920 sits in the centre of Veere, a town where history is part of everyday life. With its brick facade and traditional proportions, it stands out among the narrow streets and old harbour. The asking price of €695,000 is on the high side compared to the current market, especially when you look at the price per square metre of €4,317 based on the agent's floor area. For context, [detached houses in Veere]( /koopwoningen/veere/vrijstaande-woningen/ ) are a rare commodity, which partly explains the price level.
Inside the home
According to the agent, the house has six rooms, four bedrooms, two bathrooms, and three floors, with a total volume of 634 cubic metres. The living area is listed as 161 m² by the agent, while the BAG registration records 111 m². Similarly, the plot is 310 m² according to the agent, but the BAG registration says 237 m². The garden is at the back, 120 m², facing east, and there is a detached brick garage. The house has partial double glazing and secondary glazing, a central heating boiler and a gas fireplace. It is freehold, so you own the land and the building outright.
Veere: a close-knit community
Veere is a small town with about 500 residents, and it feels like a community where people know each other. Residents across the municipality of Veere give their living environment an average of 7.71 out of 10, based on six reviews. One resident says: "Quite a close-knit community, sometimes annoying, sometimes very positive. Within walking distance of primary school, secondary school is a bit further." Another notes: "Quiet neighbourhood. Little nuisance." A third mentions that it is nice for young families, but for teenagers there is little to do, and the path to Middelburg is dark and unlit. The town has a high share of owner-occupied homes, 86%, and most homes are single-family houses. [The municipality of Veere]( /gemeente/veere/ ) covers a wider area, but this town itself is compact and walkable.
Daily life and getting around
For groceries, you have a few options within a short drive: Aldi is about 3.5 km away, Albert Heijn about 3.7 km, and PLUS about 4.7 km. The nearest primary school, SVS de Magdalon, is just 60 metres away, so children can walk there easily. The GP practice, Huisartspraktijk Veere, is around the corner. For public transport, bus stops Veere, Kerk and Veere, Kaai are both within a couple of streets away, served by lines 583 and 584. The nearest train station is Arnemuiden, about 5.2 km away. [The municipality of Veere]( /gemeente/veere/ ) is a coastal area, and the town itself is a popular spot for visitors.
WOZ value and address data
The WOZ value of this home is €433,000, based on the reference date 1 January 2025. The asking price is 61% above this WOZ value. Over the past five years, the WOZ value has risen by 56%, from €277,000 in 2020 to €433,000 in 2025. As for the address, the noise level from road traffic is 48 dB Lden, which is below the noise standard. The foundation risk indication is elevated, based on area-level data: the house was built in 1920 on clay soil, and in this postcode area 88% of properties were built before 1970, with 7% having an elevated risk of pile rot. These are indications at area level, not an inspection of this specific home. For climate, the pluvial flooding risk is elevated, while flood risk is low now and in 2050, and heat stress is low now but medium by 2050.
Source and agent
At the time of writing, this home is offered via multiple channels, including Duvekot Makelaardij | Taxaties | Advies and its partners. The listing has been active since 3 August 2026.
This summary was generated with AI and may contain errors. Always verify the details with the provider.
Features
Details of this home
Transfer
Price
Energy
 Save up to € 400 on your energy billCompare now
Areas and volume
Layout
Construction
Outdoor space
The WOZ value is set annually by the municipality with 1 January as its reference date, and therefore lags the market by about a year. It is an estimated market value, not a sale price.
Frequently asked questions
About Kapellestraat 10, Veere
How does the asking price compare to the WOZ value?
The asking price of €695,000 is 61% above the WOZ value of €433,000, which was set on 1 January 2025. This means the asking price is significantly higher than the municipal valuation. The WOZ value is not the same as the market value, but it gives an indication of how the price relates to the official valuation. Over the past five years, the WOZ value has increased by 56%, from €277,000 in 2020 to €433,000 in 2025.
What is the layout of this house?
According to the agent, the house has six rooms, including four bedrooms and two bathrooms, spread over three floors. The total volume is 634 cubic metres. The living area is listed as 161 m² by the agent, while the BAG registration records 111 m². The plot is 310 m² according to the agent, but the BAG registration says 237 m². There is a back garden of 120 m² facing east, and a detached brick garage.
What is the energy label and what does it mean for costs?
The energy label is F, which is not very efficient. This means you can expect relatively high energy costs for heating and electricity. The house has partial double glazing and secondary glazing, and a central heating boiler with a gas fireplace. The year of construction is 1920, so the house is old, but the energy label is a separate fact.
What is the foundation risk for this property?
The foundation risk indication for this address is elevated, based on area-level data. The house was built in 1920 on clay soil, and in this postcode area 88% of properties were built before 1970. According to the Klimaateffectatlas, 7% of properties in this neighbourhood have an elevated risk of pile rot. These are indications at area level, not an inspection of this specific home.
What are the nearest amenities and public transport options?
The nearest primary school, SVS de Magdalon, is just 60 metres away. The GP practice, Huisartspraktijk Veere, is 166 metres away. For groceries, Aldi is about 3.5 km, Albert Heijn about 3.7 km, and PLUS about 4.7 km. Bus stops Veere, Kerk and Veere, Kaai are both within a couple of streets away, served by lines 583 and 584. The nearest train station is Arnemuiden, about 5.2 km away.
What is the neighbourhood like?
Veere is a small town with about 500 residents. Residents across the municipality of Veere give their living environment an average of 7.71 out of 10, based on six reviews. One resident says: "Quite a close-knit community, sometimes annoying, sometimes very positive. Within walking distance of primary school, secondary school is a bit further." Another notes: "Quiet neighbourhood. Little nuisance." A third mentions that it is nice for young families, but for teenagers there is little to do, and the path to Middelburg is dark and unlit.
Is there a risk of flooding or heat stress?
According to area-level data, the pluvial flooding risk is elevated, meaning that at heavy rain there is a chance of water on the street. The flood risk from the sea or rivers is low, both now and in 2050. Heat stress is low now, but medium by 2050. These are indications at area level, not an inspection of this specific home. The noise level from road traffic is 48 dB Lden, which is below the noise standard.
How many sources is this home listed with?
At the time of writing, this home is offered via multiple channels, including Duvekot Makelaardij | Taxaties | Advies and its partners. The listing has been active since 3 August 2026. The agent is Duvekot Makelaardij | Taxaties | Advies.