Kasteellaan 26
Baarlo-centrum, Peel en Maas
 Area
AreaA detached home on a generous plot
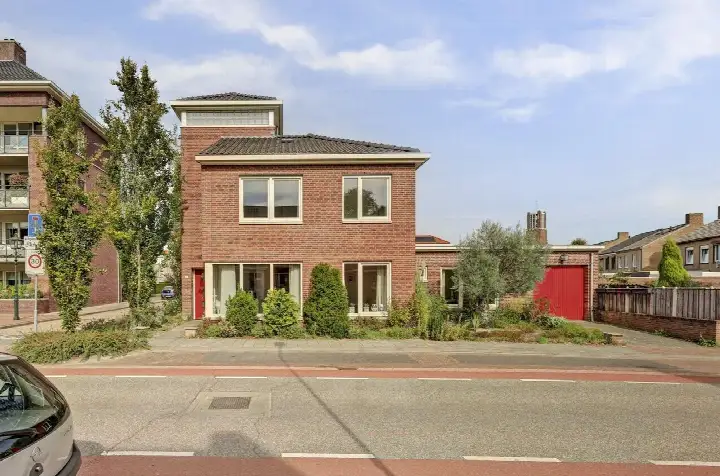
Kasteellaan 26 sits in Baarlo, a village in the municipality of Peel en Maas. This detached house from 1975 offers a living area of 138 m² on a plot of 795 m², which gives you plenty of outdoor space. The asking price of €675,000 works out at €4,891 per m² based on the BAG registration. According to the precomputed comparison, the asking price is in line with the market. For context, you can see other detached houses in Peel en Maas to get a sense of what is available.
The home itself
This listing does not include details about the layout, such as the number of rooms, bedrooms, or bathrooms. The energy label is D, which means you can expect moderate energy costs. The home was built in 1975, a fact that speaks for itself without implying anything about its condition. The plot of 795 m² is a notable feature, giving you a spacious outdoor area around the house.
Baarlo-centrum
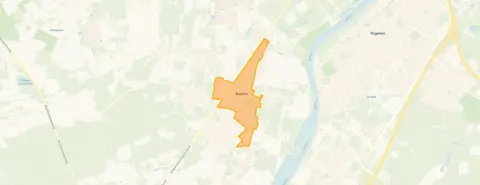
Baarlo-centrum is a village neighbourhood with about 2,285 residents. Residents of the district of Baarlo give their living environment an average score of 7.75, based on three reviews. One resident says: "Green, cosy, lots of space and quiet." Another mentions: "It used to be a nice neighbourhood, but more and more young people are moving in who have little regard for others." A third resident appreciates the "cosy green village with lots of history and cultural activities." These reviews reflect the district as a whole, not just this specific neighbourhood. The age profile shows a third of residents are 65 or older, which gives the area a settled feel. You can read more about the Baarlo-centrum neighbourhood for additional context.
Amenities and transport
For daily errands, Aldi is just around the corner, and PLUS is a ten-minute walk away. The nearest primary school, De Schalm, is about a ten-minute walk, while Basisschool KOM.MIJN is a bit further. Huisartsenpraktijk Baarlo is a couple of streets away, and Service Apotheek Baarlo is within walking distance. Bus stops at Baarlo, Centrum and Baarlo, Diepenbroeklaan are both around a ten-minute walk, served by lines 77 and 78. The nearest train station is Tegelen, about 3.5 km away. For more on the wider area, you can look at the municipality of Peel en Maas.
WOZ and address data
The WOZ value is €655,000 as of 1 January 2025, and the asking price sits 3% above that valuation. This is the municipal valuation, not the current market value. The address-level risk data indicates that road traffic noise is above the norm at 54 dB Lden, while railway noise is below the norm at 24 dB Lden. The foundation risk indication is low, with sandy soil. For climate, pluvial flooding and flood risk are both elevated, and heat stress is low now but medium by 2050. These are area-level indications from public data, not an inspection of this specific home.
Source
At the time of writing, the home is offered via multiple channels, including ES Makelaars B.V. and Engels Stikkelbroeck Makelaars. The listing is available through three sources in total.
This summary was generated with AI and may contain errors. Always verify the details with the provider.
Features
Details of this home
Transfer
Price
Energy
 Save up to € 400 on your energy billCompare now
Areas and volume
 Insure your home and belongingsGet insured
Layout
Construction
Outdoor space
The WOZ value is set annually by the municipality with 1 January as its reference date, and therefore lags the market by about a year. It is an estimated market value, not a sale price.
Frequently asked questions
About Kasteellaan 26, Baarlo
What is the asking price for this detached house in Baarlo?
The asking price is €675,000. Based on the BAG registration, the living area is 138 m², which works out at €4,891 per m². The price is in line with the market compared to the neighbourhood average asking price. The plot is 795 m², which is a generous size for a detached home.
What is the WOZ value of this home and how does it compare to the asking price?
The WOZ value is €655,000 as of 1 January 2025. The asking price of €675,000 is 3% above that valuation. The WOZ value is the municipal valuation, not the current market value, and it is used for tax purposes. The comparison with the asking price is a factual observation, not a judgement on whether the price is fair.
What is the foundation risk for this property?
The foundation risk indication is low, and the soil type is sand. This is an area-level indication based on public data from Atlas Leefomgeving, not an inspection of this specific home. It gives a general sense of the risk in the area, but it does not replace a structural survey of the property itself.
What are the flood and climate risks for this address?
The climate risk data indicates that pluvial flooding and flood risk are both elevated, and this is expected to remain elevated by 2050. Heat stress is currently low but is expected to become medium by 2050. These are area-level indications from the Klimaateffectatlas, not a detailed assessment of this specific property.
What is the noise situation around this home?
The road traffic noise is measured at 54 dB Lden, which is above the noise norm, based on 2022 data. Railway noise is 24 dB Lden, which is below the norm, based on 2023 data. These figures are area-level indications from public data and describe the general noise environment around the address.
What supermarkets are near this home?
Aldi is the nearest supermarket at 287 metres, just around the corner. PLUS is at 739 metres, about a ten-minute walk. Jumbo is at 1,753 metres, and there are other options within 5 km, including another PLUS and an Albert Heijn. In total, there are 10 supermarkets within 5 km of the home.
What schools are close to this property?
The nearest primary school is De Schalm at 1,876 metres, which is about a ten-minute walk. Basisschool KOM.MIJN is at 2,186 metres. There are also other primary schools within 5 km, including Basisschool St Jozef and Openbaar Kindcentrum het Maasveld. For secondary education, the nearest option is about 6.2 km away.
What public transport options are available near this home?
The nearest bus stop is Baarlo, Centrum at 822 metres, served by lines 77 and 78. Baarlo, Diepenbroeklaan is at 996 metres with the same lines. The nearest train station is Tegelen at about 3.5 km. These options connect you to the wider region, though specific destinations and frequencies are not part of the listing data.
What do residents say about living in Baarlo?
Residents of the district of Baarlo give their living environment an average score of 7.75, based on three reviews. One resident says: "Green, cosy, lots of space and quiet." Another mentions the village is "cosy green with lots of history and cultural activities." A third resident notes that young people are increasingly unruly and that dog poop is more visible. These reviews describe the district, not just this specific neighbourhood.
Why are there no property details in this listing?
The listing does not state the number of rooms, bedrooms, or bathrooms, nor does it mention any garden, balcony, or garage. As a result, the layout of the home is not described in the listing. The available facts are the living area of 138 m², the plot of 795 m², the year of construction (1975), and the energy label D.