Koolweg 16
Ouddorp buitengebied, Goeree-Overflakkee
 Area
AreaA spacious home on a large plot
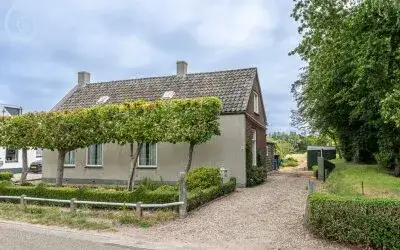
This detached house on Koolweg 16 sits in the Ouddorp buitengebied, a rural part of the village where peace and space are the norm. The home was built in 1991 and has an A+++ energy label, which is an efficient label. With a price of €925,000, this property is on the high side compared to other detached houses in Goeree-Overflakkee, especially given the living area.
The home itself
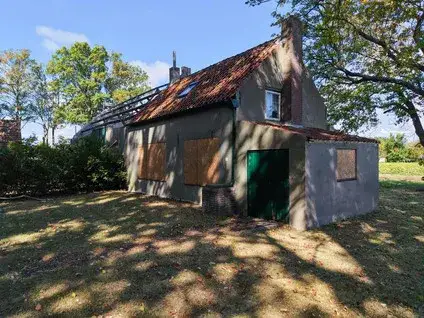
Inside, you'll find 9 rooms, including 5 bedrooms and 2 bathrooms, spread over 3 floors. The total volume is 574 m³. The agent lists the living area as 155 m², while the BAG registration states 167 m². The plot is a generous 3080 m², with a detached brick garage and a roof terrace. According to the agent, the home is fully insulated with floor and wall insulation and double glazing. Heating is provided by a heat pump, partial underfloor heating, and a wood stove. The setting is described as having a free view and a sheltered position.
Life in Ouddorp buitengebied
This is a quiet corner of the island, where residents of the district give an average score of 6.13 based on three reviews. One resident says: "Always nice and quiet without nagging neighbours." Another notes the village's quiet character but also mentions the limited amenities and long bus travel times. The neighbourhood has about 1,610 inhabitants, and most homes are owner-occupied. For more on the area, see the Ouddorp buitengebied neighbourhood.
Amenities and transport
Daily errands are manageable: the Jumbo is just around the corner, and the Albert Heijn is a five-minute walk away. School Met De Bijbel Koningin Beatrix is a couple of streets away, and Openbare Basisschool De Westhoek is a ten-minute walk. The GP practice is just around the corner, and the pharmacy is a five-minute walk. Bus stops on the Bernhardweg and Hoge Pad are nearby, served by lines 104, 604, 639, and N36. The nearest train station is 44 km away, so a car is essential for longer trips. For more on the wider area, see the municipality of Goeree-Overflakkee.
WOZ and address data
The WOZ value is not available in the records, so no comparison with the asking price can be made. The address risk data shows a low foundation risk indication, with sandy soil. The noise level from road traffic is 42 dB Lden, which is below the noise standard. For pluvial flooding, the indication is medium, and the current flood risk is low, rising to medium by 2050. These are area-level indications, not an inspection of this specific home.
Source and agent
At the time of writing, the home is offered via multiple channels, including Blue Living Makelaardij B.V. and Bezuijen Bemiddeling.
This summary was generated with AI and may contain errors. Always verify the details with the provider.
Features
Details of this home
Transfer
Price
Energy
 Save up to € 400 on your energy billCompare now
Areas and volume
 Insure your home and belongingsGet insured
Layout
Construction
Outdoor space
Frequently asked questions
About Koolweg 16, Ouddorp
What is the asking price for this home?
The asking price is €925,000. The price per square metre, based on the agent's living area of 155 m², is €5,968. This is a detached house on a large plot of 3,080 m², which is a notable feature. The price is on the high side compared to other detached houses in the municipality, but the plot size is exceptional.
How many bedrooms and bathrooms does this home have?
According to the agent, the home has 9 rooms in total, including 5 bedrooms and 2 bathrooms, spread over 3 floors. The living area is listed as 155 m², while the BAG registration states 167 m². There is also a detached brick garage and a roof terrace.
What is the energy label and what does it mean?
The energy label is A+++, which is an efficient label. This means the home is likely to have lower energy costs compared to less efficient labels. The agent also states that the home is fully insulated with floor and wall insulation and double glazing, and heating is provided by a heat pump, partial underfloor heating, and a wood stove.
What is the WOZ value of this property?
The WOZ value is not stated in the available data. The WOZ value is the municipal valuation, which is used for tax purposes, and it is not always included in listings. Without this figure, it is not possible to compare it with the asking price.
What are the risks for flooding or foundation issues?
The address risk data indicates a low foundation risk, with sandy soil. The noise level from road traffic is 42 dB Lden, which is below the noise standard. For pluvial flooding, the indication is medium, and the current flood risk is low, rising to medium by 2050. These are area-level indications, not an inspection of this specific home.
What amenities are nearby?
The Jumbo supermarket is just around the corner, and the Albert Heijn is a five-minute walk away. There are also several primary schools within walking distance, including School Met De Bijbel Koningin Beatrix and Openbare Basisschool De Westhoek. The GP practice is nearby, and the pharmacy is a short walk. For public transport, bus stops on the Bernhardweg and Hoge Pad are close, with lines 104, 604, 639, and N36.
What is the neighbourhood like?
The neighbourhood is Ouddorp buitengebied, a rural area with about 1,610 inhabitants. Residents of the district give an average score of 6.13 based on three reviews. One resident mentions it is quiet and peaceful, while another notes the limited amenities and long travel times. The area is known for its Sunday rest and Christian character, which some residents appreciate and others find restrictive.
How far is the nearest train station?
The nearest train station is 44 km away, which means a car is necessary for train travel. Public transport in the area is limited, with bus services that have long travel times to other villages and cities, as noted by residents.
Is there a garden or outdoor space?
The property has a roof terrace, according to the agent. The plot is 3,080 m², which provides ample outdoor space. There is also a detached brick garage. The setting is described as having a free view and a sheltered position.
What is the year of construction?
The home was built in 1991. This is a fact about the property's age, but it does not indicate the condition of the home. The energy label is A+++, which is efficient, and the agent states the home is fully insulated.