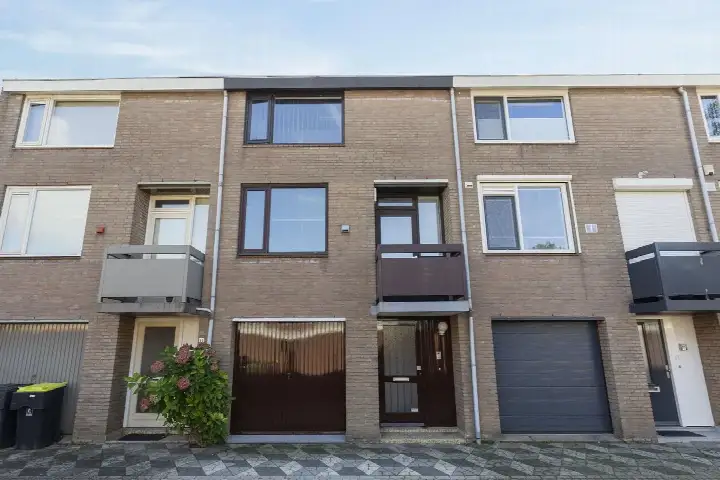
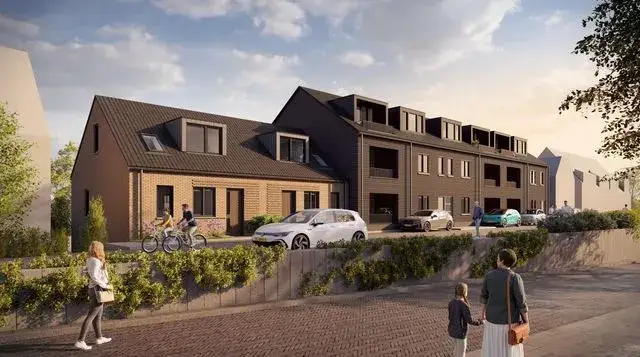
Kortestraat 12
’s-Gravendeel Woonkern, Hoeksche Waard
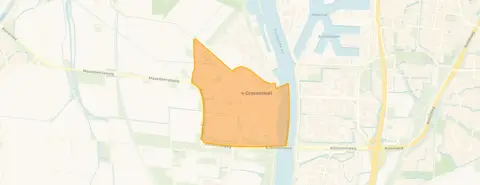 Area
AreaA century-old detached home in 's-Gravendeel
Tucked away on a quiet road in the heart of 's-Gravendeel, this detached house from 1925 has a story to tell. With its brick facade and free-standing stone garage, it stands out in a village where most homes were built before 1945. The asking price of €375,000 sits 21% below the average asking price of €477,600 in the neighbourhood, which puts it on the sharp side of the market. For context, detached houses in Hoeksche Waard are part of a wider picture where the average price per m² in the neighbourhood is €4,922.
Inside the home
According to the agent, the home has four rooms including two bedrooms and one bathroom, spread over two floors. The living area is listed at 93 m² by the agent, while the BAG registration records 126 m². The plot measures 250 m² in both sources. The property comes with a rear and side garden, reachable via the back, and a free-standing stone garage. It is freehold, has partial double glazing and a central heating boiler. The energy label is G, the least efficient label, so expect high heating costs.
The 's-Gravendeel Woonkern neighbourhood
Residents give their neighbourhood an average score of 8.18, based on four reviews. One resident says: "Cosy neighbourhood. Nice neighbours who are often there for each other. People also regularly have a chat with each other." Another adds: "Quite a bit of green, but it could be better maintained." The village has around 8,100 inhabitants, with a mix of ages and household types. A third resident notes there could be a few more shops in the village. The neighbourhood has 30 homes currently for sale, with an average price of €477,600. This is the 's-Gravendeel Woonkern neighbourhood as described by those who live there.
Amenities and transport
Daily life here is straightforward. Albert Heijn is on your doorstep, with Jumbo just around the corner. Christelijke Basisschool De Bouwsteen is a couple of streets away, and IKC De Schelf is a five-minute walk. Huisartsenpraktijk Trigoon and Service Apotheek Trigoon are both just around the corner. Bus stops at Smidsweg and Weegje are within a couple of streets, with lines 166 and 668 passing through. The nearest train station, Dordrecht Zuid, is 4.1 km away. This is all part of the municipality of Hoeksche Waard where the village sits.
WOZ and address data
At the address level, road traffic noise is measured at 46 dB Lden, railway noise at 32 dB Lden and aircraft noise at 21 dB Lden, all below the relevant standards. The foundation risk indication is medium, based on area-level data noting the home was built in 1925 on clay soil, with 100% of properties in this postcode area built before 1970. Pluvial flooding at heavy rain is elevated, while current flood risk is low, rising to low in 2050. Heat stress is currently low but medium by 2050. These are area-level indications, not an inspection of this specific home.
Source and agent
At the time of writing, the home is offered via multiple channels, including MarQuis Makelaars & Taxateurs and listings on Funda and Huispedia.
This summary was generated with AI and may contain errors. Always verify the details with the provider.
Features
Details of this home
Transfer
Price
Energy
 Save up to € 400 on your energy billCompare now
Areas and volume
 Insure your home and belongingsGet insured
Layout
Construction
Outdoor space
Frequently asked questions
About Kortestraat 12, 'S-Gravendeel
How does the asking price compare to other homes in the neighbourhood?
The asking price of €375,000 is 21% below the neighbourhood average asking price of €477,600. The average price per m² in the neighbourhood is €4,922, while this home is listed at €4,032 per m² based on the agent's floor area. The median asking price in the neighbourhood is €435,000, with prices ranging from €295,000 to €875,000.
What is the layout of this detached house?
According to the agent, the home has four rooms including two bedrooms and one bathroom, spread over two floors. The living area is listed at 93 m² by the agent, while the BAG registration records 126 m². The plot measures 250 m². There is a rear and side garden reachable via the back, plus a free-standing stone garage.
What does the energy label G mean for this home?
The energy label is G, which is the least efficient label. This means you can expect high heating costs. The home has partial double glazing and a central heating boiler according to the agent. In the neighbourhood, 42.3% of homes for sale have an energy label of A+ or better, while 19.2% have a label of D or lower.
What is the foundation risk for this address?
The foundation risk indication is medium, based on area-level data. The home was built in 1925 on clay soil, and 100% of properties in this postcode area were built before 1970. This is an area-level indication from public risk data, not an inspection of this specific home.
What are the flood and climate risks at this address?
Pluvial flooding at heavy rain is elevated, while current flood risk is low and remains low in 2050. Heat stress is currently low but is expected to be medium by 2050. These are area-level indications from the Klimaateffectatlas, not an assessment of this specific property.
What shops and schools are nearby?
Albert Heijn is 234 metres away and Jumbo is 274 metres away. Christelijke Basisschool De Bouwsteen is 288 metres away and IKC De Schelf is 549 metres away. The nearest GP is Huisartsenpraktijk Trigoon at 307 metres, and Service Apotheek Trigoon is 335 metres away.
What public transport options are available?
The nearest bus stop is 's-Gravendeel, Smidsweg at 165 metres, served by lines 166 and 668. The stop at Weegje is 289 metres away with lines 166, 514, 515, 668 and 715. The nearest train station is Dordrecht Zuid at 4.1 km.
What do residents say about living in 's-Gravendeel Woonkern?
Residents give the neighbourhood an average score of 8.18 based on four reviews. One resident describes it as a cosy neighbourhood with nice neighbours who are often there for each other. Another mentions there is quite a bit of green but it could be better maintained. A third resident says there could be a few more shops in the village.
How does the floor area compare to other homes in the neighbourhood?
The agent lists the living area at 93 m², which is 78% smaller than the neighbourhood average of 421 m². The BAG registration records 126 m². The average price per m² in the neighbourhood is €4,922, while this home is listed at €4,032 per m² based on the agent's floor area.
What type of ownership and heating does this home have?
The home is freehold, meaning full ownership. According to the agent, it has a central heating boiler and partial double glazing. The property is described as a single-family detached house, situated on a quiet road in the centre of the village.