Louise de Colignylaan 10
Wilhelminapark, Brummen
 Area
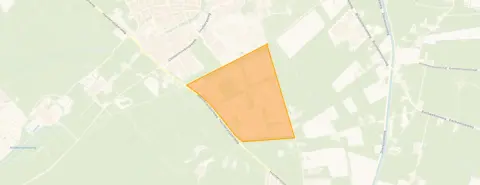
AreaA villa at the edge of the forest
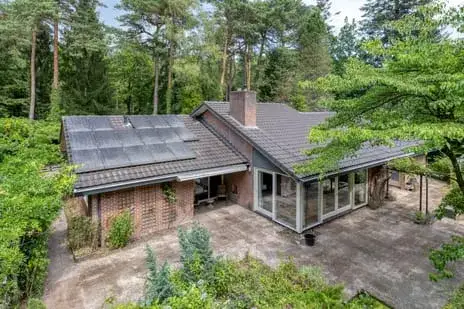
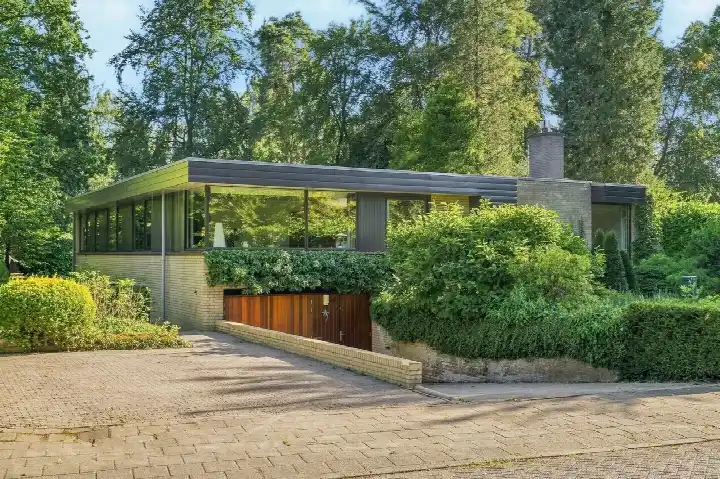
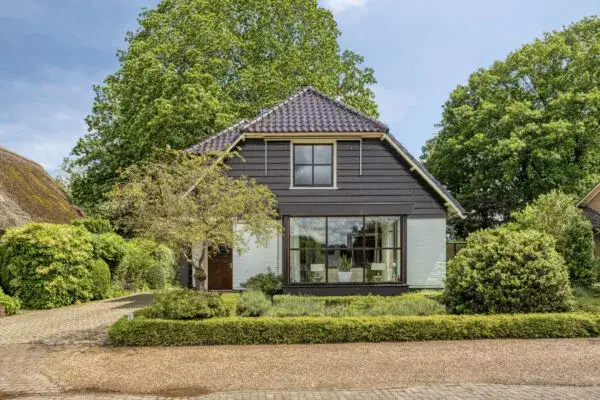
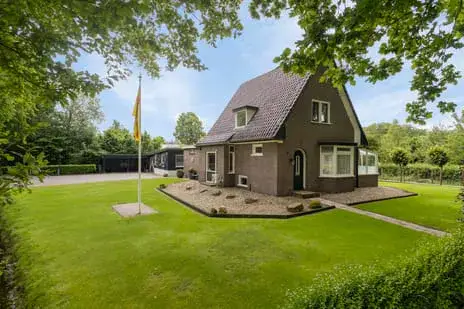
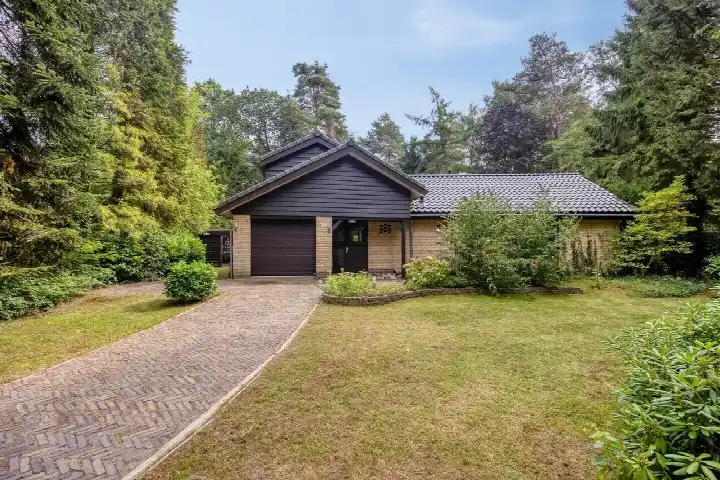
Louise de Colignylaan 10 sits on a quiet road at the edge of the forest in Wilhelminapark, a small residential area in Eerbeek. The setting is sheltered and surrounded by trees, with the house tucked into a leafy part of town. Built in 1971, this detached villa comes with a generous plot of 1,940 m², which is a notable feature of the property. The asking price of €950,000 works out at €6,209 per m² based on the agent's floor area, which puts it on the high side compared with other detached houses in Brummen.
Inside the villa
The agent describes this as a villa with five rooms, including four bedrooms and one bathroom, spread over two floors. The total volume comes to 715 m³. There is a garden to the front, side and rear, with the rear garden facing south and accessible via the back alley. Parking is covered by both a carport and an integral garage. The home has roof insulation, largely double glazing and wall insulation, and is heated by a central heating boiler, a wood stove and partial underfloor heating. It is offered as full ownership. The BAG registration lists a living area of 202 m², while the agent states 153 m².
Life in Wilhelminapark
Wilhelminapark is a small neighbourhood of about 320 residents, where the average household size is 2.1 people. The population skews older, with 55 percent aged 65 or over, and most households consist of couples without children. Residents across the municipality of Brummen give their living environment an average score of 8.06, based on nine reviews. One resident describes the area as green, friendly and open, with tidy surroundings and well-maintained infrastructure. Another notes that it is very safe and clean, though they mention there are few amenities and not many trees. The neighbourhood itself is quiet and residential, with a single playground and otherwise mostly houses. The Wilhelminapark neighbourhood is a calm, established part of Eerbeek.
Amenities and getting around
Daily errands are well covered nearby. The nearest GP, Huisartsenpraktijk Maas, is just around the corner, and the Alphega Apotheek Eerbeek is a ten-minute walk away. For groceries, the PLUS, Jumbo and Dekamarkt are all a couple of streets away, roughly a ten-minute walk. Several primary schools are within easy reach, including RK Basisschool C. van Leeuwen and CBS De Enk. Bus stops at Eerbeek, Wilhelminapark and Eerbeek, Loubergweg are a five-minute walk, served by line 43 and, at Loubergweg, also line 619. The nearest train station is Brummen, about 5.6 km away. The municipality of Brummen offers a mix of village life and countryside.
WOZ and address data
The WOZ value is not stated in the available data, so no comparison with the asking price can be made here. The address-level risk data from public sources indicates that road traffic noise is 41 dB Lden and industrial noise is 47 dB Lden, both below the relevant standards. The foundation risk indication is low, with sandy soil. For climate, pluvial flooding at heavy rain is elevated, while flood risk is low now and in 2050. Heat stress is low at present but medium by 2050. These are area-level indications based on public data, not an inspection of this specific home.
Source
At the time of writing, the home is offered only via Best Living NVM makelaars & financieel adviseurs.
This summary was generated with AI and may contain errors. Always verify the details with the provider.
Features
Details of this home
Transfer
Price
Energy
 Save up to € 400 on your energy billCompare now
Areas and volume
 Insure your home and belongingsGet insured
Layout
Construction
Outdoor space
The WOZ value is set annually by the municipality with 1 January as its reference date, and therefore lags the market by about a year. It is an estimated market value, not a sale price.
Frequently asked questions
About Louise de Colignylaan 10, Eerbeek
What does the asking price of €950,000 include?
The asking price for this detached villa is €950,000. Based on the agent's stated living area of 153 m², that works out at €6,209 per m². The BAG registration lists a larger living area of 202 m², but the price per m² is calculated from the agent's figure. The plot of 1,940 m² is included in the price.
How many bedrooms and bathrooms does this home have?
According to the agent, the villa has five rooms in total, including four bedrooms and one bathroom, spread over two floors. The total volume is 715 m³. There is a garden to the front, side and rear, with the rear garden facing south and accessible via the back alley. Parking is provided by a carport and an integral garage.
What is the energy label and what does it mean for costs?
The home has energy label B, which is an efficient label. This means the energy costs are likely to be relatively moderate compared with less efficient labels. The agent also notes that the home has roof insulation, largely double glazing and wall insulation, and is heated by a central heating boiler, a wood stove and partial underfloor heating. These features are stated separately from the label.
What is the WOZ value of this property?
The WOZ value is not stated in the available data for this home. The WOZ is the municipal valuation used for tax purposes, and it is not part of the listing information provided here. Without this figure, no comparison between the WOZ value and the asking price can be made.
What are the flood and foundation risks for this address?
The foundation risk indication for this address is low, with sandy soil. For climate risks, pluvial flooding at heavy rain is elevated, while flood risk is low both now and in 2050. Heat stress is low at present but medium by 2050. These are area-level indications based on public data, not an inspection of this specific home.
Which supermarkets and schools are nearby?
The PLUS, Jumbo and Dekamarkt supermarkets are all within about 1.2 to 1.3 km, roughly a ten-minute walk. Several primary schools are close by, including RK Basisschool C. van Leeuwen at about 1 km and CBS De Enk at about 1.1 km. The nearest GP, Huisartsenpraktijk Maas, is about 470 m away, and the pharmacy is about 1.2 km.
What public transport options are available?
Bus stops at Eerbeek, Wilhelminapark and Eerbeek, Loubergweg are about 580 to 590 m away, a five-minute walk. They are served by bus line 43, and the Loubergweg stop also has line 619. The nearest train station is Brummen, about 5.6 km away.
What is the neighbourhood of Wilhelminapark like?
Wilhelminapark is a small neighbourhood with about 320 residents, where the average household size is 2.1. The population is older, with 55 percent aged 65 or over, and most households are couples without children. Residents across the municipality of Brummen give their living environment an average score of 8.06, based on nine reviews. One resident describes it as green, friendly and open, while another notes it is very safe and clean but with few amenities.
How large is the plot and what is the setting like?
The plot measures 1,940 m², which is a substantial size for a detached home. The agent describes the setting as at the edge of the forest, on a quiet road, sheltered and in a wooded environment within a residential area. The garden surrounds the house on three sides, with the rear garden facing south and accessible via the back alley.
Is the home offered through multiple agents?
At the time of writing, the home is offered only via Best Living NVM makelaars & financieel adviseurs. There is a single source for this listing, so if you are interested, this is the channel through which the property is marketed.