







Louwer om'e tún 5
Terherne, De Fryske Marren
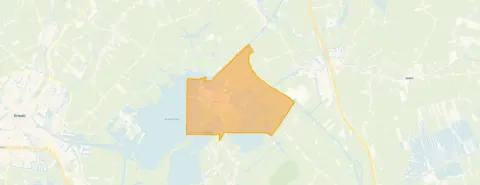 Area
AreaA quiet spot in Terherne
Louwer om'e tún 5 sits on a quiet road in Terherne, a village in the municipality of De Fryske Marren. The setting is sheltered and within a residential area, so the home feels tucked away yet part of the community. With a price of €725,000, this detached house is on the high side compared to other detached houses in De Fryske Marren.
The home itself
Built in 1970, this detached house spans two floors and offers eight rooms, including five bedrooms and two bathrooms. The living area is listed as 128 m² according to the BAG registration, while the agent lists 180 m². The plot measures 661 m². The home has a garden all around, and the agent notes roof insulation, largely double glazing and wall insulation. It is offered in full ownership. The energy label is B, which is an efficient label.
Terherne
Terherne is a small village with around 720 residents, and the community here is close-knit. Across the municipality of De Fryske Marren, residents give an average score of 7.93 based on ten reviews. One resident says: "In our street there's a lot of togetherness, we have cosy evenings." Another adds: "In case of emergency, you can knock on anyone's door." A third notes it is "usually quiet and there is nice nature outside, only the roads are not so great." The village is not urban, with a low address density. The municipality of De Fryske Marren covers a wide area of lakes and countryside.
Amenities and transport
The nearest supermarket, Poiesz, is a ten-minute walk away, with Albert Heijn and Lidl further out. Samenlevingsschool Bloei, a primary school, is just around the corner, while other schools are a bit further. The GP practice Huisartsenpraktijk Akkrum and Service Apotheek Mienskip are both in Akkrum, a short drive away. Bus stop Terherne, Koailân is a couple of streets away and serves line 95, with additional stops nearby. The nearest train station is Akkrum, about five kilometres from the home. The address-level risk data indicates road traffic noise at 36 dB Lden, which is not above the noise standard. The foundation risk indication is low, though the soil is peat and prone to settlement. Pluvial flooding at heavy rain is low, while the current flood risk and the 2050 flood risk are both medium. These are area-level indications, not an inspection of this specific home.
Source
At the time of writing, the home is offered via multiple channels, including Makelaardij Friesland Drachten and Makelaardij Friesland | Qualis on Funda.
This summary was generated with AI and may contain errors. Always verify the details with the provider.
Features
Details of this home
Transfer
Price

Areas and volume
 Insure your home and belongingsGet insured
Layout
Construction
The WOZ value is set annually by the municipality with 1 January as its reference date, and therefore lags the market by about a year. It is an estimated market value, not a sale price.
Frequently asked questions
About Louwer om'e tún 5, Terherne
What is the asking price for this detached house in Terherne?
The asking price is €725,000. Based on the agent's listed living area of 180 m², that works out to €4,028 per m². The home has been listed since 22 August 2026. The price is on the high side compared to other detached houses in De Fryske Marren, but the home does sit on a quiet road with a garden all around.
How many rooms and bedrooms does this home have?
The home has eight rooms in total, including five bedrooms and two bathrooms, spread over two floors. The living area is listed as 128 m² according to the BAG registration, while the agent lists 180 m². The plot measures 661 m². There is a garden all around the house.
What is the energy label and what insulation is mentioned?
The energy label is B, which is an efficient label. The agent notes that the home has roof insulation, largely double glazing and wall insulation. The home was built in 1970. The energy label and the insulation details are separate facts, and no further energy performance information is given in the listing.
What is the WOZ value of this property?
The WOZ value is the municipal valuation on a reference date, and it is not included here. As a result, there is no comparison with the asking price and no information on how the value has developed over the past five years.
What are the risk indications for this address?
The address-level risk data shows road traffic noise at 36 dB Lden, which is not above the noise standard. The foundation risk indication is low, though the soil is peat and prone to settlement. Pluvial flooding at heavy rain is low, while the current flood risk and the 2050 flood risk are both medium. These are area-level indications, not an inspection of this specific home.
What amenities are nearby in Terherne?
The nearest supermarket, Poiesz, is about 4.4 km away, with Albert Heijn and Lidl further out. Samenlevingsschool Bloei, a primary school, is about 800 metres away. The GP practice Huisartsenpraktijk Akkrum and Service Apotheek Mienskip are both in Akkrum, roughly 4.4 km away. The nearest hospital, Antonius Ziekenhuis, is in Sneek, about 8.7 km away.
How is the public transport connection from this home?
The nearest bus stop is Terherne, Koailân, about 620 metres away, serving line 95. Other stops include Terherne, Gravinnewei with lines 95, 8391 and 8392, and Terherne, Jachthaven with line 95. The nearest train station is Akkrum, about 4.8 km away. No travel times or destinations are stated in the listing.
What do residents say about living in this area?
Across the municipality of De Fryske Marren, residents give an average score of 7.93 based on ten reviews. One resident says: "In our street there's a lot of togetherness, we have cosy evenings." Another says: "In case of emergency, you can knock on anyone's door." A third notes it is "usually quiet and there is nice nature outside, only the roads are not so great."
Why are there no property details in this listing?
The listing does not state the WOZ value, so no comparison with the asking price or historical development is available. The property details that are present include the year of construction, energy label, room counts and floor areas.









