Middelburgsestraat 33
Schoonenburg, Vlissingen
 Area
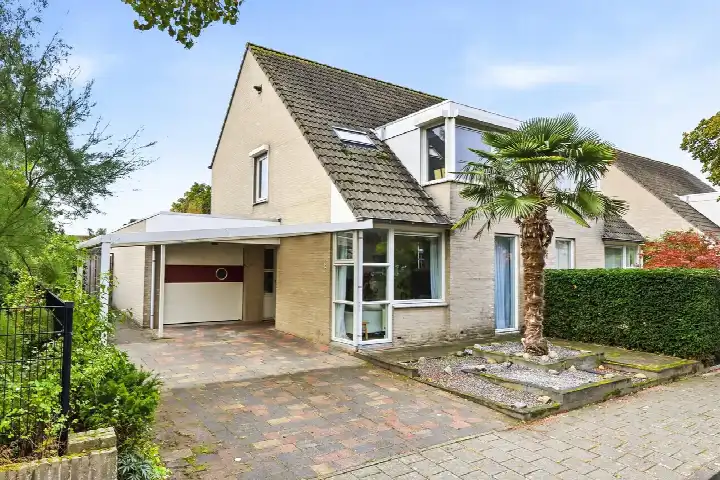
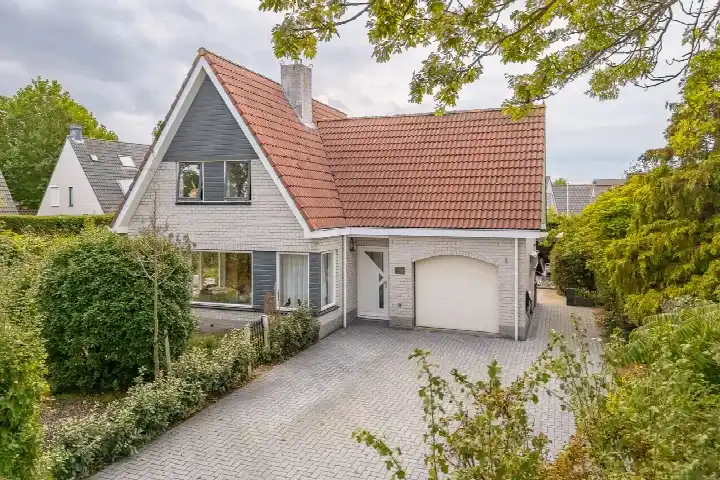
AreaA detached home with character in Oost-Souburg
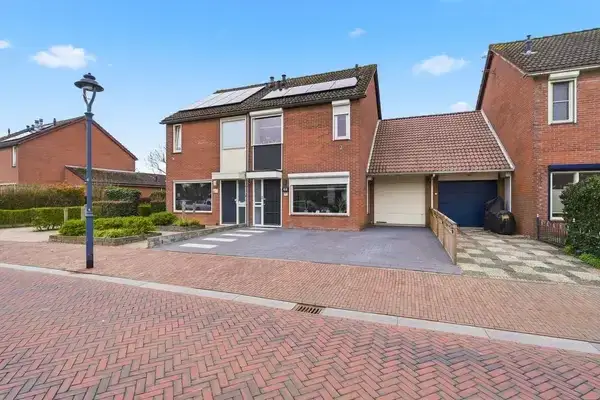
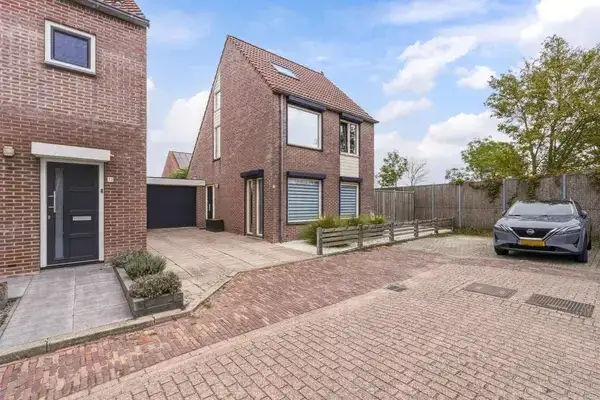
This detached house on Middelburgsestraat 33 sits in Schoonenburg, a quiet residential pocket of Oost-Souburg within the municipality of Vlissingen. Built in 1910, it has a lived-in, established feel that matches its age. The asking price of €525,000 is on the high side compared with the average asking price for detached houses in Vlissingen.
Inside the house
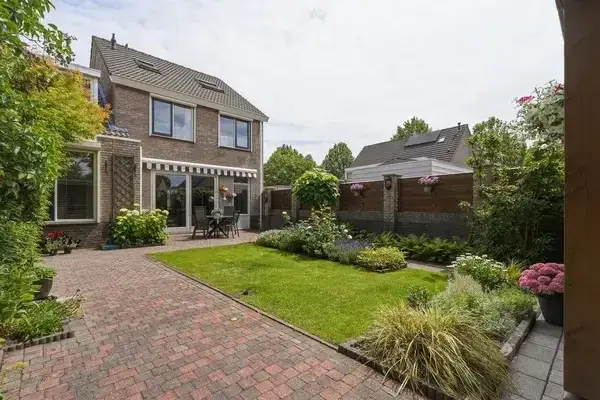
The agent describes this as a single-family, detached home with five rooms, three bedrooms and one bathroom spread over two floors, with a volume of 441 m³. The living area is listed at 119 m² by the agent, while the BAG registration records 121 m²; the plot is 436 m² in both. Outside there is a rear garden of 271 m² facing west, plus a front and side garden, all accessible via the back alley. The property is freehold, has a central heating boiler, and according to the agent features roof insulation, HR glazing and wall insulation. There is no garage, though the agent notes one could be added.
Life in Schoonenburg
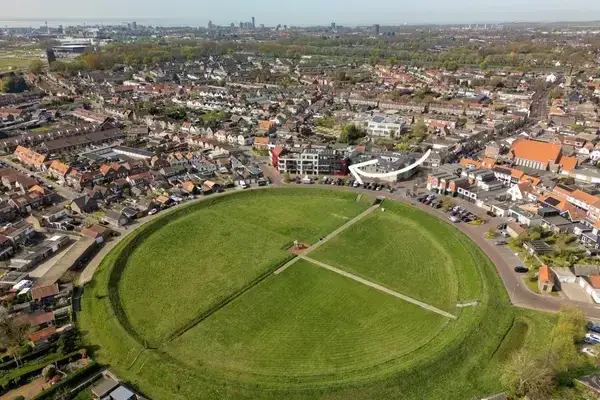
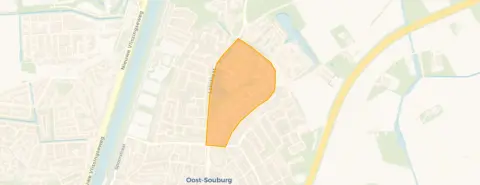
Schoonenburg is a small neighbourhood of around 955 residents, where most homes are owner-occupied. Residents of the wider district give it an average score of 7.38, based on three reviews. One resident says: "It's a nice and quiet neighbourhood where you can just be yourself, everyone does their own thing and leaves each other alone." Another notes: "It's a cosy neighbourhood, everything is easily accessible and you have a lot from schools to shops." A third resident, however, mentions it is "not safe to be outside alone after dark." These are district-level impressions, not specific to this street. For a closer look at the area, see the Schoonenburg neighbourhood.
Amenities and getting around
Daily errands are well covered. Jumbo is just around the corner, with Aldi a couple of streets away. Archipelschool Tweemaster-Kameleon is a five-minute walk, and De Parelburcht is a couple of streets further. Huisartsenpraktijk Souburg is a five-minute walk, with Apotheek Souburg just beyond. Bus stops at West-Souburg, Brug/Station and Middelburg, Abeele are both a ten-minute walk, served by lines 58 and 633. Vlissingen Souburg train station is a ten-minute walk. The wider area falls under the municipality of Vlissingen.
WOZ and address data
The WOZ value is not stated in the available data, so no comparison with the asking price or historical development can be made here. According to public address-level risk data, road traffic noise is 48 dB Lden and railway noise 31 dB Lden, both below the relevant standards. The foundation risk indication is medium, based on the 1910 construction on clay soil and the fact that 79% of properties in this postcode area predate 1970; this is an area-level indication, not an inspection of this home. Pluvial flooding risk is low, as is current flood risk, while heat stress is expected to rise from low to medium by 2050.
Source
At the time of writing, the home is offered via multiple channels, including Dingemanse makelaars on Funda and Pararius.
This summary was generated with AI and may contain errors. Always verify the details with the provider.
Features
Details of this home
Transfer
Price
Energy
 Save up to € 400 on your energy billCompare now
Areas and volume
 Insure your home and belongingsGet insured
Layout
Construction
Outdoor space
Frequently asked questions
About Middelburgsestraat 33, Oost-Souburg
What does the asking price of €525,000 include?
The asking price of €525,000 is for the freehold detached house at Middelburgsestraat 33, with a living area of 119 m² according to the agent and a plot of 436 m². The price per square metre works out to €4,412 based on the agent's listed area. The price is on the high side compared with the average asking price for detached houses in the municipality of Vlissingen.
How many bedrooms and bathrooms does this home have?
According to the agent, the home has five rooms in total, including three bedrooms and one bathroom, spread over two floors. The living area is 119 m² as listed by the agent, while the BAG registration records 121 m². The property also has a volume of 441 m³.
What outdoor space comes with the property?
The property includes a rear garden of 271 m² facing west, accessible via the back alley, plus a front and side garden. The total plot is 436 m². There is no garage currently, but the agent notes that one could be added.
What is the energy label and what does it mean for costs?
The home has an energy label C. This is a mid-range label, so you can expect moderate energy costs for heating and electricity. The agent also states the property has roof insulation, HR glazing and wall insulation, along with a central heating boiler. These features may help keep energy use in check, though the label itself reflects the official rating.
What is the WOZ value of this property?
The WOZ value is not stated in the available data for this listing. As a result, no comparison with the asking price or any historical development over the past five years can be provided. The WOZ value is the municipal valuation used for tax purposes and is not included in the information we have.
What are the noise levels around this address?
According to public address-level data, road traffic noise is 48 dB Lden and railway noise is 31 dB Lden, both for the reference year 2022 and 2023 respectively. Both figures are below the relevant noise standards. These are area-level indications based on public data, not measurements taken at the property itself.
What is the foundation risk for this home?
The foundation risk indication for this address is medium. This is based on the home being built in 1910 on clay soil, which may mean wooden piles or a shallow foundation, and the fact that 79% of properties in this postcode area were built before 1970. This is an area-level indication from public data, not an inspection of this specific property.
What flood and climate risks apply here?
The pluvial flooding risk is low, and the current flood risk is also low, remaining low for 2050. Heat stress is currently low but is expected to become medium by 2050. These are area-level indications from the Klimaateffectatlas, not a detailed assessment of this particular home.
Which supermarkets and schools are nearby?
Jumbo is 245 metres away, just around the corner, and Aldi is 475 metres away. Archipelschool Tweemaster-Kameleon is 352 metres away, and De Parelburcht is 546 metres away, both within a short walk. For secondary education, Scheldemond College is about 1.8 km away.
How is the neighbourhood rated by residents?
Residents of the wider district give it an average score of 7.38, based on three reviews. One resident describes it as "a nice and quiet neighbourhood where you can just be yourself," while another says it is "cosy" with everything easily accessible. A third resident notes it is "not safe to be outside alone after dark." These are district-level impressions, not specific to Schoonenburg itself.
Why are there no property details in this listing?
The listing does not state the WOZ value. As a result, no comparison with the asking price or historical development can be made. The property details that are available, such as the number of rooms, floor areas and garden size, come from the agent's description and the BAG registration.