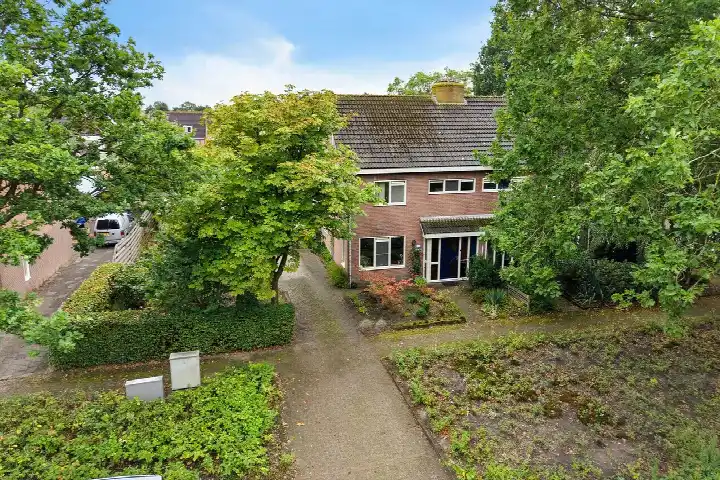
A detached home in Ureterp
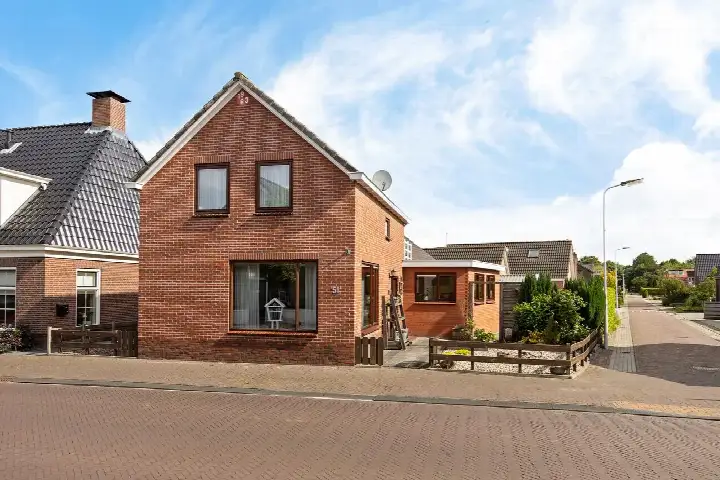
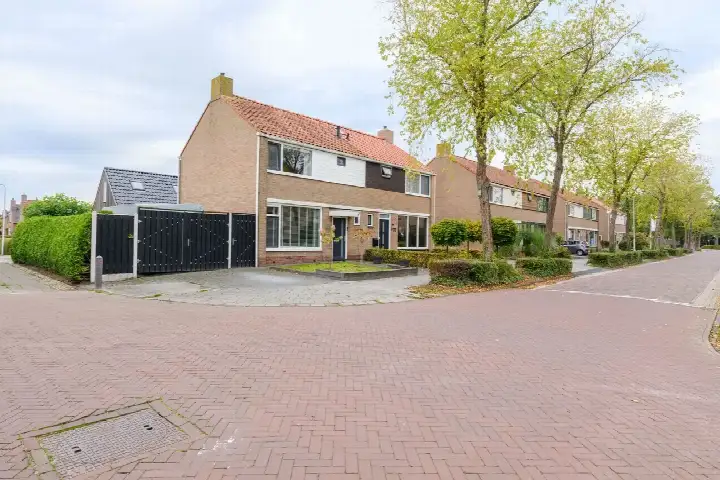
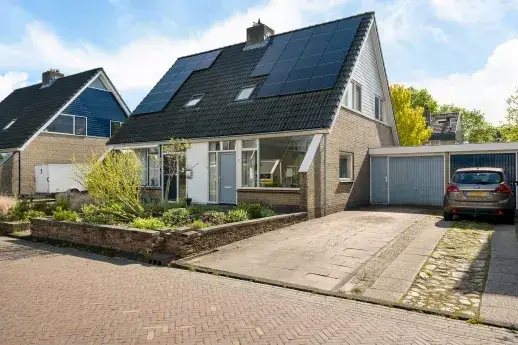
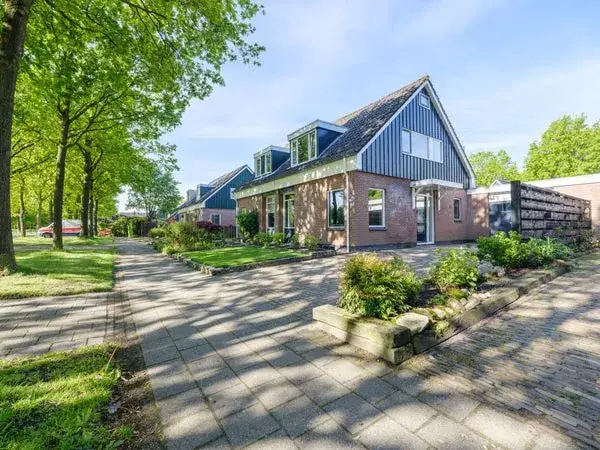
Tucked away on Mounestrjitte 7, this detached house sits in the Ureterp-De Ekers neighbourhood of Ureterp, a village in the municipality of Opsterland. The home was built in 1964 and carries energy label G, the least efficient label, so expect higher heating costs. With an asking price of €370,000, the price is in line with the market compared to other [detached houses in Opsterland].
The home itself
Inside, the house offers six rooms spread over two floors, including five bedrooms and one bathroom. The living area measures 133 m² according to both the BAG registration and the agent's listing, and the plot is 579 m². The property includes a rear garden of 210 m² facing west, accessible via the back alley, plus a front and side garden. There is also a detached brick garage. The home has roof insulation and double glazing, and is heated by a central heating boiler. Ownership is freehold.
Life in Ureterp-De Ekers
The neighbourhood is home to around 515 residents, with a mix of ages and household types. Residents across the municipality of Opsterland give their living environment an average score of 7.81, based on nine reviews. One resident says: "Nice and quiet." Another describes the neighbours as "good neighbours, drinking coffee have become friends, caring, pleasant to deal with." A third resident mentions a taxi company nearby that fills the street with vehicles, leaving little parking space, and wishes for more green spaces and activities. The reviews reflect a range of experiences within [the Ureterp-De Ekers neighbourhood].
Amenities and transport
The daily routine is well covered here. Kindcentrum De Verbinding primary school is on your doorstep, and Christelijke Basisschool De Opdracht is just around the corner. The Coop supermarket is a couple of streets away, while the GP practice Huisartspraktijk J.P. Heinstra is just around the corner. Bus stops at Skoalleane and Centrum are within a short walk, served by lines 14, 84 and 89. The nearest train station, Buitenpost, is about 18 km away. The hospital Nij Smellinghe in Drachten is a ten-minute drive, and [the municipality of Opsterland] offers further amenities.
WOZ and address data
No WOZ value is available for this property. According to public address-level risk data, the road traffic noise load is 51 dB Lden, above the noise standard, based on 2022 data. The foundation risk indication is low, with sandy soil and a construction year of 1964. Pluvial flooding risk at heavy rain is medium, while current flood risk is low and heat stress is low, rising to medium by 2050. These are area-level indications, not an inspection of this specific home.
Source
At the time of writing, the home is offered via multiple channels, including Varwijk & Sibma and Varwijk & Sibma on Funda.
This summary was generated with AI and may contain errors. Always verify the details with the provider.
Features
Details of this home
Transfer
Price
Energy
 Save up to € 400 on your energy billCompare now
Areas and volume
Layout
Construction
Outdoor space
Frequently asked questions
About Mounestrjitte 7, Ureterp
What is the asking price for this detached house in Ureterp?
The asking price is €370,000. Based on the agent's listing, the price per square metre is €2,782. The price is in line with the market compared to the neighbourhood average asking price for similar properties. The home has a living area of 133 m² and a plot of 579 m², according to both the BAG registration and the agent.
How many bedrooms does this house have?
The house has five bedrooms and one bathroom, spread over two floors. In total there are six rooms. The living area is 133 m², and the volume is 489 m³. The property also includes a rear garden of 210 m² facing west, a front and side garden, and a detached brick garage.
What is the energy label and what does it mean?
The energy label is G, which is the least efficient label. This means you should expect higher energy costs for heating and electricity compared to more efficient homes. The home was built in 1964. According to the agent, the property has roof insulation and double glazing, and is heated by a central heating boiler.
What is the foundation risk for this property?
The foundation risk indication for this address is low, according to public address-level data. The soil type is sand, and the home was built in 1964. This is an area-level indication based on public data, not an inspection of this specific home. The pluvial flooding risk at heavy rain is medium, while current flood risk is low.
Which supermarkets are near this home?
The nearest supermarket is Coop, about 211 metres away, which is just around the corner. Other supermarkets within five kilometres include Aldi, Poiesz, and two Albert Heijn stores, all roughly four kilometres away. The nearest GP practice is Huisartspraktijk J.P. Heinstra in Ureterp, about 185 metres from the home.
What public transport options are available nearby?
The nearest bus stop is Ureterp, Skoalleane, about 165 metres away, served by lines 14 and 84. The stop Ureterp, Centrum is about 363 metres away and is served by lines 14, 84 and 89. The nearest train station is Buitenpost, approximately 17.8 km from the home.
What is the neighbourhood like in Ureterp-De Ekers?
The neighbourhood has around 515 residents, with a mix of ages. About 39% of households are single-person households, and 36% are households with children. Residents across the municipality of Opsterland rate their living environment 7.81 out of 10 on average, based on nine reviews. One resident describes it as "nice and quiet," while another mentions parking issues caused by a nearby taxi company.
Is there a garden with this property?
Yes, the property includes a rear garden of 210 m² facing west, which is accessible via the back alley. There is also a front garden and a side garden. Additionally, there is a detached brick garage on the plot. The total plot size is 579 m² according to both the BAG registration and the agent's listing.