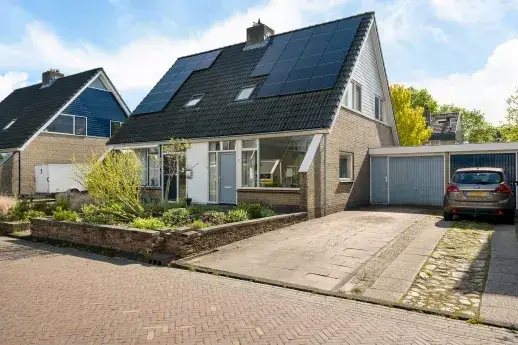
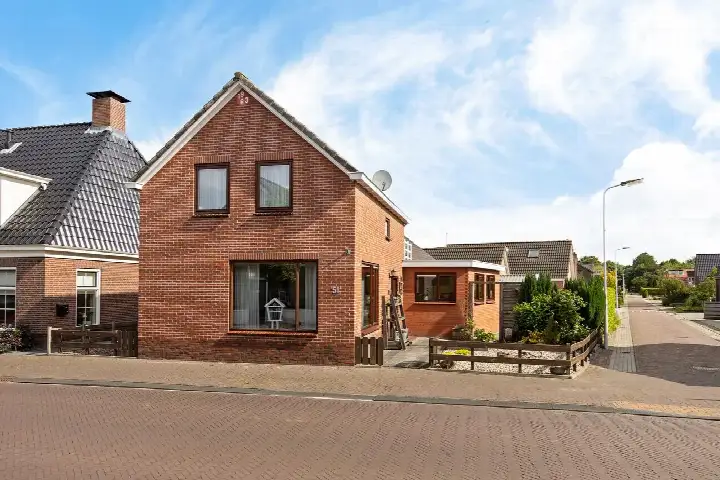
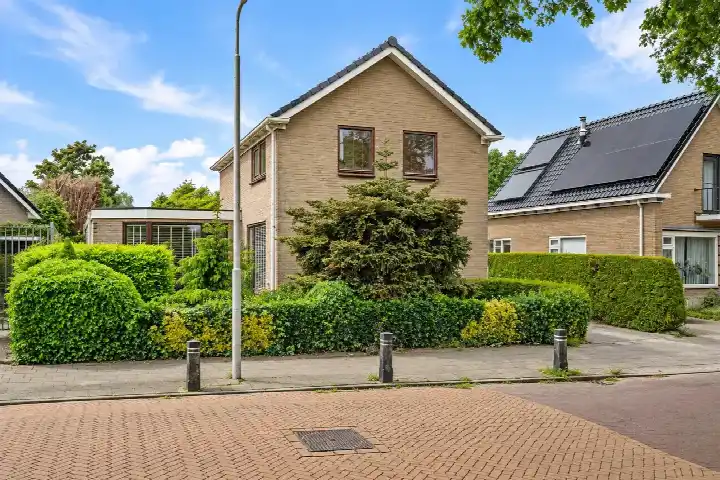
A semi-detached home in Ureterp
Tucked away in the village of Ureterp, this semi-detached house from 1981 sits in a sheltered spot within a residential area, with a free view. The asking price of €325,000 is in line with the market, based on the neighbourhood average asking price. This listing does not state the energy label. As a result, you cannot tell from the listing how energy-efficient the home is. For context, there are currently four homes for sale in the neighbourhood, with an average asking price of €317,250, and you can compare this home with other [semi-detached houses in Opsterland].
Inside the home
According to the agent, the home has four rooms, three bedrooms and one bathroom spread over two floors, with a volume of 445 m³. The living area is listed as 126 m² by the agent, while the BAG registration records 82 m². Similarly, the plot is given as 423 m² by the agent, against 275 m² in the BAG registration. The agent mentions insulation including roof insulation, double glazing, wall insulation and floor insulation, plus a central heating boiler. The home is in full ownership and has a rear garden of 88 m² and a side garden, both accessible from the back, facing south.
The Ureterp-Buorfinne neighbourhood
Ureterp-Buorfinne is a small neighbourhood with around 1,570 residents, where a third of the population is 65 or older. Residents across the municipality of Opsterland give their living environment an average score of 7.81, based on nine reviews. One resident says: "Nice and quiet." Another resident describes the area as "Cosy but boring!", mentioning that neighbours two houses away run a taxi company and fill the street with vehicles, leaving little parking space. The same resident would like more green spaces and activities for the neighbourhood. A third resident appreciates the "Good neighbours" and the friendships formed over coffee. These reviews reflect the wider municipality rather than this specific neighbourhood, and are based on a small number of responses. For more detail, you can look at [the Ureterp-Buorfinne neighbourhood].
Daily life and getting around
The Coop supermarket is just around the corner, with an Aldi, Poiesz and Albert Heijn a bit further out. For primary education, Kindcentrum De Verbinding is a ten-minute walk away, and Christelijke Basisschool De Opdracht is also within walking distance. The nearest GP, Huisartspraktijk J.P. Heinstra, is a couple of streets away, while the pharmacy and hospital are in Drachten. Bus stops at Skoalleane and Tsjerkeleane are a short walk, served by lines 14 and 84, and the Centrum stop adds line 89. The nearest train station is Buitenpost, about 18 km away. This home sits within [the municipality of Opsterland], which covers the surrounding villages and countryside.
WOZ value and address data
The WOZ value for this home was €345,000 on 1 January 2025, and the asking price sits 6% below that value. Between 2020 and 2025, the WOZ value rose by 55%, from €222,000 to €345,000. As for address-level risks, the noise from road traffic is measured at 41 dB Lden, which is not above the noise standard. The foundation risk indication is low, with sandy soil, and pluvial flooding at heavy rain is low. These are area-level indications from public data, not an inspection of this specific home.
Source
At the time of writing, the home is offered via multiple channels, including Varwijk & Sibma on Funda.
This summary was generated with AI and may contain errors. Always verify the details with the provider.
Features
Details of this home
Transfer
Price
Energy
 Save up to € 400 on your energy billCompare now
Areas and volume
Layout
Construction
Outdoor space
The WOZ value is set annually by the municipality with 1 January as its reference date, and therefore lags the market by about a year. It is an estimated market value, not a sale price.
Frequently asked questions
About Golle 37, Ureterp
How does the asking price compare to the WOZ value?
The WOZ value was set at €345,000 on 1 January 2025. The asking price of €325,000 is 6% below that WOZ value. This means the asking price is lower than the municipal valuation, which is a factual comparison rather than a judgement on whether the price is fair.
What is the energy label of this home?
The agent has not published this field. As a result, you cannot determine from the listing how energy-efficient the home is. The home was built in 1981, but the year of construction alone does not indicate its energy performance.
How has the WOZ value developed over the past five years?
Between 2020 and 2025, the WOZ value increased by 55%, from €222,000 to €345,000. The value rose steadily each year, with the largest jump between 2024 and 2025, from €299,000 to €345,000. This development is based on municipal valuation data.
What is the foundation risk for this address?
The foundation risk indication for this address is low, and the soil type is sand. This is an area-level indication based on public data, not an inspection of this specific home. The risk level describes the general situation in the area rather than the condition of this particular property.
What shops and schools are nearby?
The Coop supermarket is 621 metres away, just around the corner. For primary education, Kindcentrum De Verbinding is 811 metres away and Christelijke Basisschool De Opdracht is 911 metres away, both within a ten-minute walk. The nearest GP, Huisartspraktijk J.P. Heinstra, is 602 metres away in Ureterp.
What public transport options are available?
The nearest bus stop is Ureterp, Skoalleane, at 567 metres, served by lines 14 and 84. The Ureterp, Tsjerkeleane stop at 800 metres also has lines 14 and 84, while Ureterp, Centrum at 816 metres adds line 89. The nearest train station is Buitenpost, about 18.5 km away.
How many rooms does this home have?
According to the agent, the home has four rooms, three bedrooms and one bathroom, spread over two floors. The total volume is 445 m³. The agent lists the living area as 126 m², while the BAG registration records 82 m². The plot is given as 423 m² by the agent, against 275 m² in the BAG registration.
What do residents say about living in the area?
Residents across the municipality of Opsterland give their living environment an average score of 7.81, based on nine reviews. One resident describes the area as "Nice and quiet," while another appreciates the "Good neighbours" and the friendships formed. A third resident finds it "Cosy but boring!" and mentions parking issues caused by a neighbour's taxi company. These reviews reflect the wider municipality, not just this neighbourhood.
Is there a garden with this home?
Yes, the agent mentions a rear garden of 88 m² and a side garden, both accessible from the back. The garden faces south. The home is in full ownership, so there is no leasehold arrangement to consider.
Why are there no property details in this listing?
The listing does not state the energy label. The agent has not published this field. The address itself is complete, so the location and neighbourhood information are accurate. Other details such as the number of rooms, floor areas and garden are provided by the agent and the BAG registration.