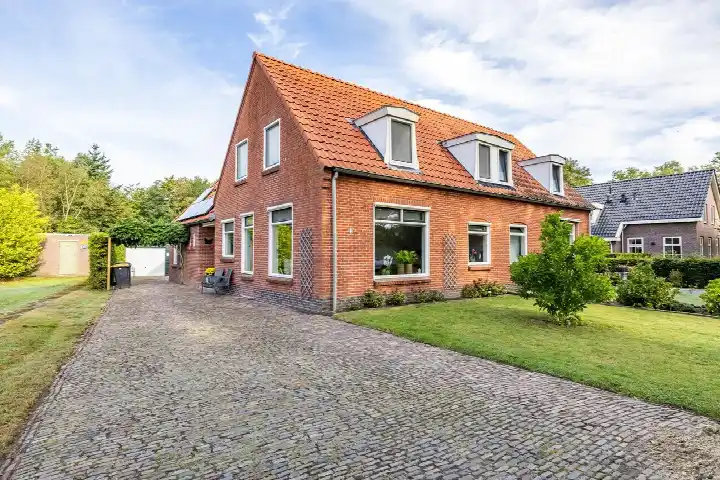
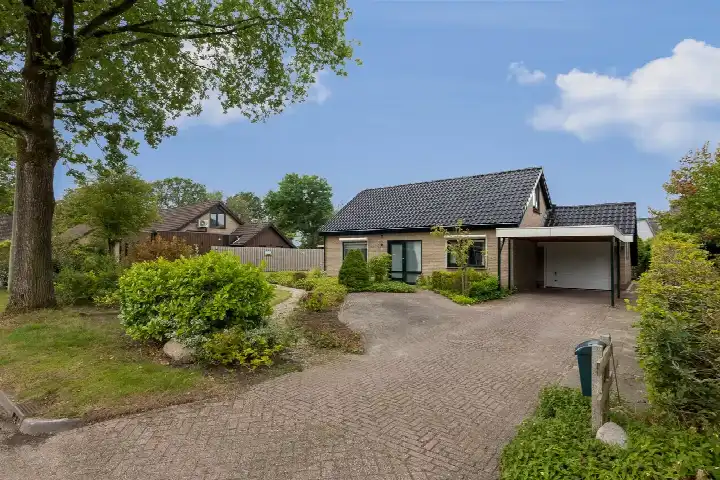
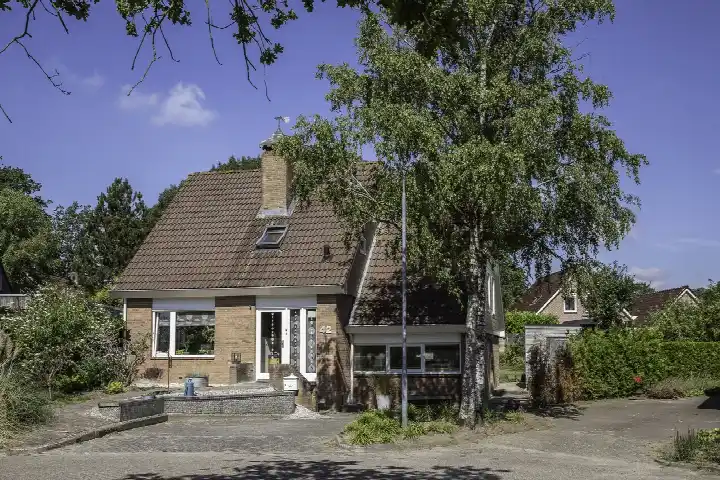
A detached home in the heart of Vries
Nieuwe Holtenweg 2 sits in Vries, a village in the municipality of Tynaarlo where life moves at a gentle pace. This is a detached house from 1965, with an energy label B, and it is offered for €689,000. The asking price is on the high side, sitting 18% above the neighbourhood average asking price of €582,147. For context, the [detached houses in Tynaarlo] market shows a range of prices across the municipality.
The home itself
This listing does not include details on the layout, number of rooms, or outdoor space. What is known is that the home was built in 1965 and carries an energy label B, which is an efficient label. The living area is 144 m² according to the BAG registration, and the plot measures 646 m². At €4,785 per m², the price per square metre is based on the BAG figures.
Life in Vries
Vries is a village with a strong sense of community, though residents across the municipality of Tynaarlo give it an average score of 7.69 based on five reviews. One resident says: "Very quiet, and the people are very friendly. It's lively, many people you meet are kind. As far as I've experienced, it's a safe neighbourhood; in short, it's pleasant to live here." Another notes: "Beautiful green." A third is more critical, mentioning "No social cohesion" and describing it as "Bad. Village-like. Families driven away. Cronyism." The village has around 4,040 inhabitants, with a third aged 65 or over. For more on the area, see [the municipality of Tynaarlo].
Amenities and transport
The daily essentials are close at hand. PLUS supermarket is on your doorstep, with Aldi a couple of streets away. Kindcentrum De Holtenhoek primary school is just around the corner, and De Vijverstee is a ten-minute walk. Huisartsenpraktijk De Marke is a five-minute walk, and Service Apotheek Vries is just beyond that. Bus stops at Vries, Centrum and Vries, Gemeentehuis are a five-minute walk, served by lines 50, 109 and 410. The nearest train station is Assen, about 9.4 km away.
WOZ and address data
The WOZ value is not stated in this listing, so no comparison with the asking price is available. According to public risk data at address level, the foundation risk indication is low, with sandy soil and a build year before 1970. Noise from road traffic is 45 dB Lden and from air traffic 33 dB Lden, both below the noise standard. Pluvial flooding risk is low, as is current flood risk, though heat stress is expected to rise to medium by 2050. These are area-level indications, not an inspection of this specific home.
Source
At the time of writing the home is offered only via Alfred.
This summary was generated with AI and may contain errors. Always verify the details with the provider.
Features
Details of this home
Transfer
Price

Areas and volume
Construction
The WOZ value is set annually by the municipality with 1 January as its reference date, and therefore lags the market by about a year. It is an estimated market value, not a sale price.
Frequently asked questions
About Nieuwe Holtenweg 2, Vries
What is the asking price for this detached house in Vries?
The asking price is €689,000. According to the precomputed comparison, this is 18% above the neighbourhood average asking price of €582,147, placing it on the high side. The price per square metre is €4,785 based on the BAG living area of 144 m².
What is known about the layout and features of this home?
The listing does not state the number of rooms, bedrooms, or bathrooms, nor does it mention a garden, balcony, or garage. The home was built in 1965 and has an energy label B. The living area is 144 m² according to the BAG registration, and the plot is 646 m².
Why are there no property details in this listing?
The listing does not state the layout, number of rooms, or outdoor space. As a result, the description of the home itself is limited to the year of construction, the energy label, and the floor areas from the BAG registration. No further details are provided in the listing.
What is the foundation risk indication for this address?
The foundation risk indication for this address is low, according to public risk data. The soil type is sand, and the home was built in 1965, before 1970. This is an area-level indication based on open data, not an inspection of this specific property.
What are the noise levels around this home?
Road traffic noise is 45 dB Lden and air traffic noise is 33 dB Lden, both measured in 2022 and both below the noise standard. These figures come from public risk data at address level and are indications for the area rather than measurements taken at the property itself.
What supermarkets are near Nieuwe Holtenweg 2?
PLUS supermarket is 151 metres away, essentially on your doorstep. Aldi is about 2 km away, and Jumbo, Coop, and Lidl are all around 6.4 to 6.5 km from the home. Within a 5 km radius there are two supermarkets in total.
Which schools are close to this home?
Kindcentrum De Holtenhoek primary school is 92 metres away, and De Vijverstee primary school is 627 metres away. There is also a special secondary school, Kentalis Guyotschool VSO CMB/DB, at about 1 km. Within 5 km there are six schools in total.
What public transport options are available nearby?
The nearest bus stops are Vries, Centrum at 428 metres and Vries, Gemeentehuis at 578 metres, both served by lines 50, 109 and 410. The nearest train station is Assen, approximately 9.4 km away. No travel times or destinations are stated in the listing.
How do residents rate living in this area?
Residents across the municipality of Tynaarlo give an average score of 7.69, based on five reviews. One resident praises the quiet and friendly atmosphere, while another mentions the green surroundings. A third review is critical, citing a lack of social cohesion. These reviews describe the wider municipality, not specifically the neighbourhood of Vries.
What is the flood risk for this property?
The current flood risk is low, and the risk of pluvial flooding during heavy rain is also low. By 2050, the flood risk is expected to remain low, while heat stress is projected to rise to medium. These are area-level indications from public climate data, not an assessment of this specific home.