Noorderstraat 189
Sappemeer-Oost, Midden-Groningen
 Area
AreaA detached home with space to spare
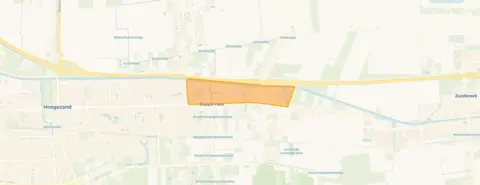
Noorderstraat 189 sits in Sappemeer-Oost, a settled residential part of Sappemeer within the municipality of Midden-Groningen. The house was built in 1973 and carries an energy label E, which is the least efficient label, so expect higher energy costs. The asking price of €485,000 is on the high side compared with the average for detached houses in Midden-Groningen, where the average asking price comes to €457,143.
The home itself
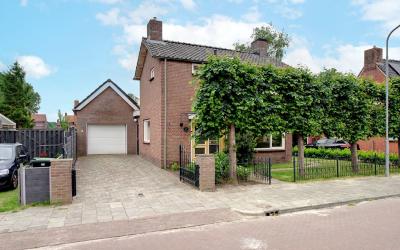
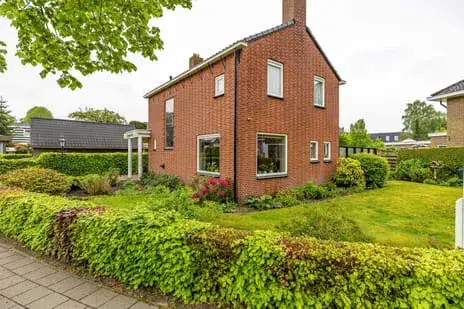
According to the agent, this detached house has 12 rooms, one bedroom and one bathroom spread over two floors, with a volume of 2,900 m³. The living area is listed as 83 m² by the agent, while the BAG registration records 598 m². The plot measures 484 m² in both sources. The home has a rear garden facing north, accessible via the back alley, and a detached wooden garage. It is freehold, has roof insulation and a central heating boiler.
Life in Sappemeer-Oost
Residents of the district of Sappemeer give their living environment an average score of 8.82, based on three reviews. One resident says: "Very tidy and child-friendly neighbourhood." Another adds: "Nice living, beautiful harbour, and you can enjoy sailing and fishing there." The neighbourhood counts around 985 inhabitants, with a mix of ages and household types. For a sense of what the Sappemeer-Oost neighbourhood feels like, the reviews point to a calm, tidy setting.
Amenities and transport
Daily errands are well covered. The Jumbo supermarket is just around the corner, with Aldi and Lidl a couple of streets away. OBS 't Heidemeer primary school is a five-minute walk, and the GP practice Groepspraktijk Hoogezand-Sappemeer Oost is on your doorstep. The pharmacy is a ten-minute walk. Bus stop Sappemeer, Compagniesterpoort is on your doorstep with lines 471, 515 and 517, and Hoogezand-Sappemeer train station is a ten-minute walk. The wider area falls under the municipality of Midden-Groningen.
WOZ and address data
No WOZ value is available for this property. The address-level risk data indicates road traffic noise at 60 dB Lden, above the noise standard, while railway and aircraft noise stay below their standards. The foundation risk indication is low, with sandy soil. Pluvial flooding risk is low, as is current flood risk, though heat stress is indicated as medium for 2050. These are area-level indications, not an inspection of this specific home.
Source
At the time of writing the home is offered via multiple channels, including Reinders Makelaars & Adviseurs and listings on Funda and Huispedia.
This summary was generated with AI and may contain errors. Always verify the details with the provider.
Features
Details of this home
Transfer
Price
Energy
 Save up to € 400 on your energy billCompare now
Areas and volume
 Insure your home and belongingsGet insured
Layout
Construction
Outdoor space
Frequently asked questions
About Noorderstraat 189, Sappemeer
What is the asking price for this detached house in Sappemeer-Oost?
The asking price is €485,000. The average asking price for homes in the neighbourhood is €457,143, with prices ranging from €395,000 to €545,000. The price per square metre, based on the agent's listed living area of 83 m², comes to €5,843, which is higher than the neighbourhood average of €2,747 per m².
How many rooms and bedrooms does this home have?
According to the agent, the home has 12 rooms, one bedroom and one bathroom, spread over two floors. The living area is listed as 83 m² by the agent, while the BAG registration records 598 m². The plot measures 484 m². There is a rear garden facing north and a detached wooden garage.
What is the energy label and what does it mean for costs?
The energy label is E, which is the least efficient label. This means you can expect higher energy costs compared with more efficient labels. The home has roof insulation and a central heating boiler, according to the agent. No specific energy cost figures are stated in the listing.
What is the WOZ value of this property?
No WOZ value is stated for this property. Without this figure, there is no comparison to make with the asking price or any historical development to report.
What are the noise levels around this address?
The address-level risk data shows road traffic noise at 60 dB Lden, which is above the noise standard. Railway noise is 33 dB Lden and aircraft noise is 18 dB Lden, both below their respective standards. These are area-level indications based on public data, not measurements taken at the property itself.
What is the foundation risk for this home?
The foundation risk indication for this address is low, with sandy soil. This is an area-level indication from public risk data, not an inspection of the specific property. The climate data also shows low pluvial flooding risk and low current flood risk, with heat stress indicated as medium for 2050.
Which supermarkets are nearby?
The Jumbo supermarket is about 496 metres away, just around the corner. Aldi is at 563 metres and Lidl at 629 metres, both a couple of streets away. Albert Heijn is further out at about 2.7 kilometres. Within a 5-kilometre radius there are ten supermarkets in total.
What schools are close to this home?
OBS 't Heidemeer primary school is about 430 metres away, a five-minute walk. Other primary schools within a couple of kilometres include OBS Theo Thijssenschool and St. Antoniusschool at about 1.8 kilometres, and CBS Het Galjoen at about 2 kilometres. There are 22 schools within a 5-kilometre radius.
How is the public transport connection from this address?
The bus stop Sappemeer, Compagniesterpoort is about 47 metres away, on your doorstep, with lines 471, 515 and 517. The stop Sappemeer, Herenstraat is at 297 metres with lines 515 and 517. Hoogezand-Sappemeer train station is about 1.6 kilometres away, a ten-minute walk.
What do residents say about living in this area?
Residents of the district of Sappemeer give an average score of 8.82, based on three reviews. One resident describes it as a "very tidy and child-friendly neighbourhood." Another mentions "nice living, beautiful harbour, and you can enjoy sailing and fishing there." A third resident calls it "a very cosy neighbourhood, lots of peace and cosiness."
How does the living area compare with other homes in the neighbourhood?
The agent lists the living area at 83 m², which is 63% smaller than the neighbourhood average of 222 m². The BAG registration records a different figure of 598 m². The price per square metre, based on the agent's figure, is €5,843, compared with the neighbourhood average of €2,747 per m².
What type of ownership and outdoor space does this home have?
The home is freehold, meaning full ownership with no ground lease. The outdoor space includes a rear garden facing north, accessible via the back alley, and a detached wooden garage. The plot measures 484 m² according to both the BAG registration and the agent's listing.