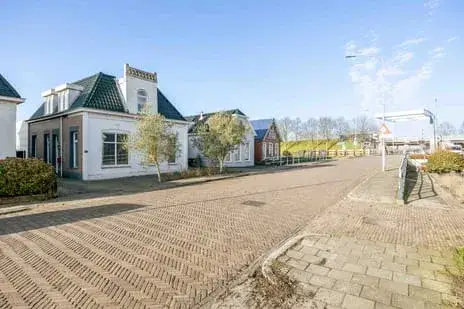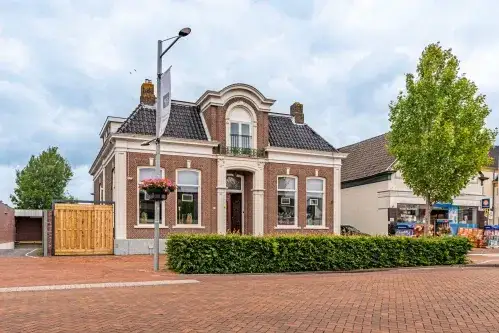
Slochterstraat 164
Magrietpark, Midden-Groningen
 Area
AreaA grand home in Magrietpark
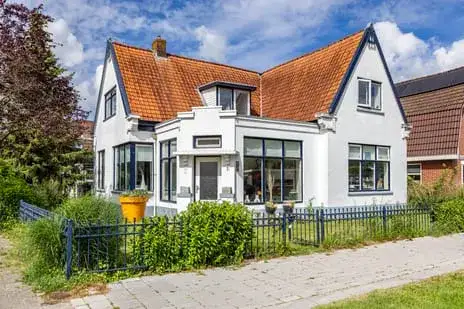
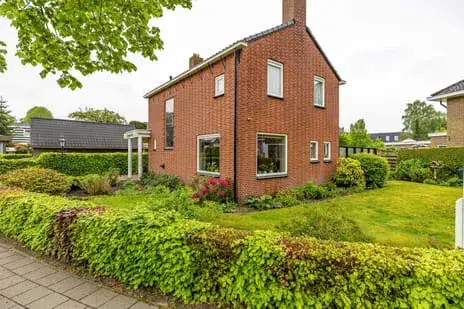
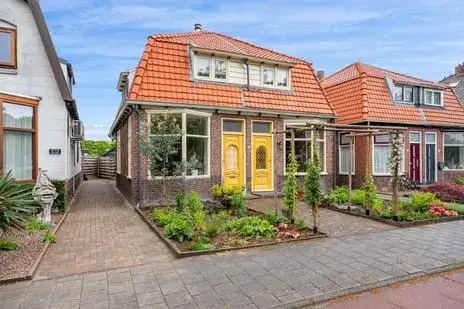
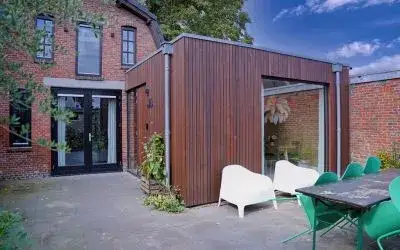
Slochterstraat 164 is a detached house from 1910, standing in the Magrietpark neighbourhood of Sappemeer, in the municipality of Midden-Groningen. The home sits in a residential area with a front garden facing southeast. With an asking price of €525,000, this is the most expensive of the six homes currently for sale in the neighbourhood, and the price sits 64% above the neighbourhood average asking price of €319,833. That puts it on the high side compared with the local market, where the average asking price for detached houses in Midden-Groningen reflects a different price level.
Inside the house
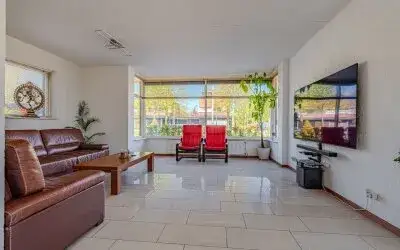
The agent describes a six-room home with two bedrooms and one bathroom spread over two floors, with a volume of 588 m³. The living area is listed at 160 m² by the agent, while the BAG registration records 133 m². Similarly, the plot is given as 329 m² by the agent, against 140 m² in the BAG registration. The house has a front garden, a detached brick garage, and is offered in full ownership. According to the agent, the home is fully insulated with roof, wall and floor insulation, eco-friendly construction and HR+ or HR++ double glazing. Heating is provided by a heat pump with partial underfloor heating and a heat recovery system. The energy label is A++, an efficient label.
Life in Magrietpark
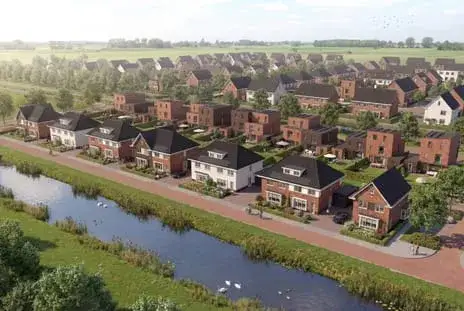
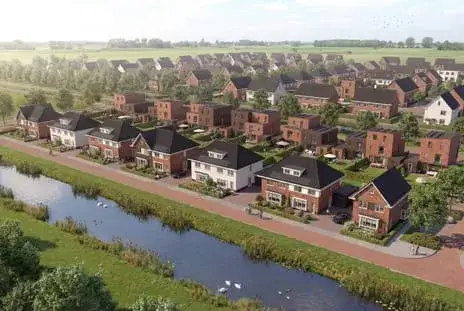
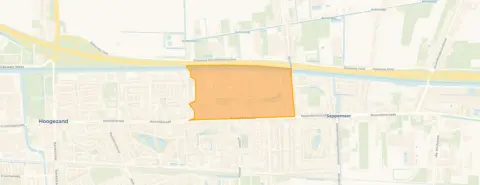
Magrietpark is a neighbourhood of about 1,935 residents, where two in five households are single-person households. Residents of the district give an average score of 8.82, based on three reviews. One resident says: "Very tidy and child-friendly neighbourhood." Another describes it as "a very cosy neighbourhood, lots of peace and cosiness." A third mentions "nice living, beautiful harbour, and you can enjoy sailing and fishing there." The neighbourhood has a park or public garden just around the corner, and the local housing stock is mostly pre-war and post-war family homes. For a closer look at what the Magrietpark neighbourhood is like, the reviews give a sense of a settled, quiet area.
Amenities and transport
The daily routine is well served here. The Jumbo supermarket is just around the corner, with Aldi and Lidl a couple of streets away. OBS 't Heidemeer primary school is on your doorstep, and the nearest GP, Groepspraktijk Hoogezand-Sappemeer Oost, is a couple of streets away, with Apotheek Sappemeer pharmacy a five-minute walk. For public transport, the bus stop at Hoogezand, Arie Boscherstraat is on your doorstep with line 515, and Sappemeer, Slochterstraat a couple of streets away with lines 471, 515 and 517. The nearest train station, Hoogezand-Sappemeer, is a ten-minute walk. The wider area, the municipality of Midden-Groningen, offers further amenities within reach.
WOZ and address data
The WOZ value is €263,000, with a reference date of 1 January 2025. The asking price is 100% above the WOZ value. Between 2020 and 2025, the WOZ value rose by 674%, from €34,000 to €263,000. As for the address, the noise level from road traffic is 54 dB Lden, above the noise standard, while rail and air traffic noise are below their standards. The foundation risk indication is low, though the home was built in 1910 on peat soil, which may involve wooden piles or a shallow foundation; this is an area-level indication, not an inspection of this specific home. The climate indications for pluvial flooding and flood risk are medium, both now and in 2050, with heat stress low now and medium in 2050. These are area-level indications from public risk data.
Source
At the time of writing, the home is offered via multiple channels, including Brandsma | De Jong makelaars & taxateurs Hoogezand.
This summary was generated with AI and may contain errors. Always verify the details with the provider.
Features
Details of this home
Transfer
Price
Energy
 Save up to € 400 on your energy billCompare now
Areas and volume
 Insure your home and belongingsGet insured
Layout
Construction
Outdoor space
The WOZ value is set annually by the municipality with 1 January as its reference date, and therefore lags the market by about a year. It is an estimated market value, not a sale price.
Frequently asked questions
About Slochterstraat 164, Sappemeer
What does the asking price of €525,000 mean for this home?
The asking price is 64% above the neighbourhood average asking price of €319,833, and this is the most expensive of the six homes currently for sale in Magrietpark. The price per square metre, based on the agent's listed living area of 160 m², is €3,281. The neighbourhood average price per square metre for homes currently for sale is €2,470.
How many rooms and bedrooms does this house have?
According to the agent, the house has six rooms, two bedrooms and one bathroom, spread over two floors. The volume is 588 m³. The agent lists the living area at 160 m², while the BAG registration records 133 m². The plot is given as 329 m² by the agent, against 140 m² in the BAG registration.
What is the WOZ value of this property?
The WOZ value is €263,000, with a reference date of 1 January 2025. The asking price is 100% above the WOZ value. Over the past five years, the WOZ value has risen by 674%, from €34,000 in 2020 to €263,000 in 2025. The WOZ value is the municipal valuation, not the current market value.
What are the risk indications for this address?
The foundation risk indication is low, though the home was built in 1910 on peat soil, which may involve wooden piles or a shallow foundation. This is an area-level indication, not an inspection of this specific home. The climate indications for pluvial flooding and flood risk are medium, both now and in 2050, with heat stress low now and medium in 2050. Road traffic noise is 54 dB Lden, above the noise standard.
What amenities are nearby?
The Jumbo supermarket is just around the corner, with Aldi and Lidl a couple of streets away. OBS 't Heidemeer primary school is on your doorstep. The nearest GP, Groepspraktijk Hoogezand-Sappemeer Oost, is a couple of streets away, and Apotheek Sappemeer pharmacy is a five-minute walk. The nearest train station, Hoogezand-Sappemeer, is 1.4 km away.
What is the neighbourhood of Magrietpark like?
Magrietpark has about 1,935 residents, with 42% single-person households and 32% households with children. Residents of the district give an average score of 8.82, based on three reviews. One resident says it is a "very tidy and child-friendly neighbourhood," while another describes "a very cosy neighbourhood, lots of peace and cosiness." A park or public garden is just around the corner.
What public transport options are available?
The bus stop at Hoogezand, Arie Boscherstraat is on your doorstep, served by line 515. Sappemeer, Slochterstraat is a couple of streets away, with lines 471, 515 and 517. The nearest train station, Hoogezand-Sappemeer, is 1.4 km away, about a ten-minute walk.
What energy label does this home have?
The energy label is A++, which is an efficient label. According to the agent, the home is fully insulated with roof, wall and floor insulation, eco-friendly construction and HR+ or HR++ double glazing. Heating is provided by a heat pump with partial underfloor heating and a heat recovery system.