Oisterwijkseweg 55
Industriebegied Stokeind, Oisterwijk
 Area
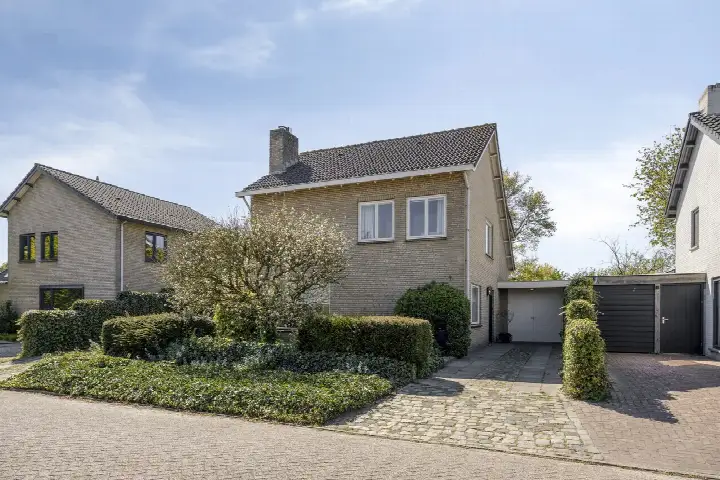
AreaA spacious home on the edge of the woods
This detached house on Oisterwijkseweg 55 sits in the Industriebegied Stokeind neighbourhood of Moergestel, a village in the municipality of Oisterwijk. The home dates from 1926 and has an energy label G, the least efficient label, so expect high heating costs. With a price of €675,000, the asking price is on the high side compared to other detached houses in Oisterwijk.
Inside the home
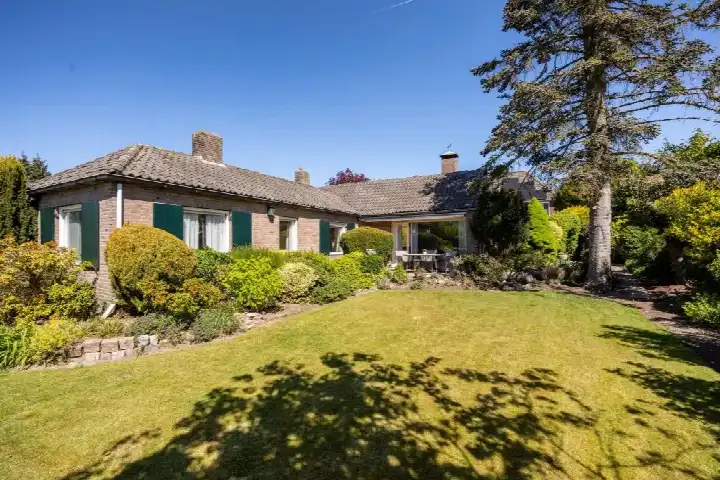
The agent describes a spacious interior with nine rooms, seven bedrooms and three bathrooms spread over four floors. The living area is listed as 205 m² by the agent, while the BAG registration records 308 m². The plot measures 732 m². There is a west-facing garden of 390 m² plus a second garden of 120 m², and an integral garage. Heating is provided by a gas heater. The home is situated at the edge of the woods, in a residential area near a school.
Life in Industriebegied Stokeind
This is a small neighbourhood with about 645 residents, many of them older: four in ten are 65 or over. Residents of the municipality of Oisterwijk give their living environment an average score of 8.5, based on four reviews. One resident says: "Pleasant and good living, with a nice park where the children can play nicely, a community centre where there is always something to do, people who are there for you, and a supermarket in the neighbourhood." Another notes: "A small, cosy neighbourhood, where everything you need is." The neighbourhood itself is quiet, with a low address density. The Industriebegied Stokeind neighbourhood is part of the larger Dorp Moergestel district.
Amenities and transport
For daily groceries, the Jumbo is just around the corner, about 650 metres away. Two primary schools, BS De Vonder and Openbare Basisschool De Bienekebolders, are a couple of streets away. The GP practice Huisartspraktijk De Lenne and Apotheek de Stroom are both about a ten-minute walk. Bus stops on Tilburgseweg and at Stanislaus are within a five-minute walk, served by lines 141 and 289. The nearest train station is Oisterwijk, about 3.8 km away. The municipality of Oisterwijk offers further amenities.
WOZ and address data
No WOZ value is available for this property. According to public address data, the noise level from road traffic is 57 dB Lden, which is above the standard, while other noise sources (rail, air, industry) stay below the norm. The foundation risk indication is low, based on the soil type (sand) and the construction year before 1970. These are area-level indications, not an inspection of this specific home. The climate risk for pluvial flooding and current flood risk is low, but heat stress is expected to become medium by 2050.
Source and agent
At the time of writing, the home is offered via multiple channels, including De Laat Makelaardij and De Laat Makelaardij on Vastgoed Nederland, Funda, and Pararius.
This summary was generated with AI and may contain errors. Always verify the details with the provider.
Features
Details of this home
Transfer
Price
Energy
 Save up to € 400 on your energy billCompare now
Areas and volume
 Insure your home and belongingsGet insured
Layout
Construction
Outdoor space
Frequently asked questions
About Oisterwijkseweg 55, Moergestel
What is the asking price for this detached house?
The asking price is €675,000. The price per square metre, based on the agent's listed living area of 205 m², is €3,293. This is a detached house from 1926 with an energy label G, the least efficient label, so expect high heating costs. The price is on the high side compared to other detached houses in Oisterwijk.
How many rooms and bedrooms does this home have?
According to the agent, the home has nine rooms, seven bedrooms and three bathrooms, spread over four floors. The living area is listed as 205 m² by the agent, while the BAG registration records 308 m². There is also a garden of 390 m² facing west, a second garden of 120 m², and an integral garage.
What is the WOZ value of this property?
The WOZ value is the municipal valuation, which is not always included in the listing. Without this figure, it is not possible to compare the asking price with the official valuation.
What are the noise levels around this address?
Public address data indicates that the noise level from road traffic is 57 dB Lden, which is above the standard. Other noise sources, such as rail, air and industry, are below the norm. These are area-level indications, not an inspection of this specific home.
What supermarkets are nearby?
The nearest supermarket is Jumbo, about 650 metres away, which is just around the corner. Other supermarkets within a few kilometres include Nettorama, Albert Heijn and another Jumbo, all within about 3.6 km. This makes daily grocery shopping convenient.
What is the neighbourhood like?
The Industriebegied Stokeind neighbourhood is small, with about 645 residents, many of them older. Residents of the municipality of Oisterwijk give their living environment an average score of 8.5. One resident says it is a pleasant place to live, with a park and community centre. The neighbourhood is quiet, with a low address density.
What schools are close by?
Two primary schools, BS De Vonder and Openbare Basisschool De Bienekebolders, are both about 540 metres away, a couple of streets from the home. There are also several other schools within a few kilometres, including special education options.
How far is the nearest train station?
The nearest train station is Oisterwijk, about 3.8 km away. There are also bus stops nearby, with lines 141 and 289 serving the area. The bus stops are within a five-minute walk, making public transport accessible.
What is the foundation risk for this home?
The foundation risk indication is low, based on the soil type (sand) and the fact that the home was built before 1970. This is an area-level indication, not an inspection of this specific home. No further details are provided.
What is the energy label and what does it mean?
The energy label is G, which is the least efficient label. This means you can expect high energy costs for heating and electricity. The home was built in 1926, and no insulation details are mentioned in the listing.