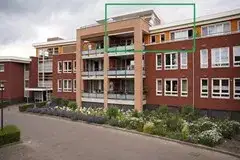
Oude Haven 8
Oostburg, Sluis
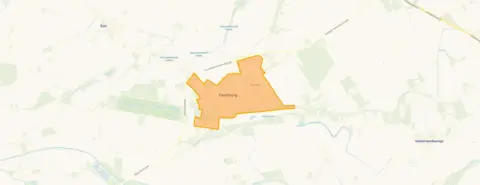 Area
AreaA grand home by the old harbour
Oude Haven 8 sits in the heart of Oostburg, a detached house from 1937 with a stately presence. The home has a free view and a plot of 1383 m², which is generous for the area. With an asking price of €550,000, the price is on the high side compared with the neighbourhood average. For context, detached houses in Sluis give you a sense of what is available nearby.
Inside the house
The agent describes this as a herenhuis with six rooms, five bedrooms and one bathroom spread over three floors. The living area is listed at 200 m² by the agent, while the BAG registration records 282 m². There is a garden to the rear of 946 m² and a front garden, plus a balcony and an integral garage. The home has double glazing and floor insulation, a central heating boiler and a wood stove, and it is offered in full ownership.
Life in Oostburg
Oostburg is a town where residents give their neighbourhood an average score of 6.57, based on nine reviews. Some residents are fond of what it once was: "We had a beautiful neighbourhood. Neat streets everywhere tidy." Others are less positive, with one saying it "is starting to look like a rough area now." The population is around 4,295, with a notable share of older residents. The neighbourhood has its own character, and the reviews reflect a mix of pride and concern.
Amenities and transport
Daily errands are easy from here. Aldi and Albert Heijn are just around the corner, with Jumbo and Lidl a ten-minute walk away. Basisschool Sint Bavo is a ten-minute walk, and Zwin College for secondary education is a couple of streets away. The GP practice and the Antonius hospital are both a couple of streets from the home, with the pharmacy nearby. Bus stops at Oostburg, Ziekenhuis and Oostburg, Ledelplein are within walking distance, served by lines 1, 5, 42 and 601. The nearest train station is in Vlissingen, about 15 km away. The municipality of Sluis covers the wider area.
WOZ and address data
The WOZ value is not stated in the available data, so no comparison with the asking price is possible here. The address does carry some area-level indications from public risk data. Road traffic noise is measured at 57 dB Lden, above the noise standard, based on 2022 figures. The foundation risk indication is elevated, partly because the home was built in 1937 on clay soil, and the groundwater level is expected to drop towards 2050. Pluvial flooding risk is low, as is the current and 2050 flood risk. These are indications at area level, not an inspection of this specific home.
Source
At the time of writing, the home is offered via multiple channels, including Versluijs Makelaardij, Funda, Huispedia, Vastgoed Nederland and Pararius.
This summary was generated with AI and may contain errors. Always verify the details with the provider.
Features
Details of this home
Transfer
Price
Energy
 Save up to € 400 on your energy billCompare now
Areas and volume
 Insure your home and belongingsGet insured
Layout
Construction
Outdoor space
Frequently asked questions
About Oude Haven 8, Oostburg
How does the asking price compare with other homes in Oostburg?
The asking price of €550,000 is on the high side compared with the neighbourhood average asking price of €340,959, which is 61% higher. The average asking price per m² in the neighbourhood is €2,664, while this home is listed at €2,750 per m² based on the agent's floor area of 200 m². Prices in the neighbourhood range from €140,000 to €865,000.
What is the layout of this home?
According to the agent, this is a herenhuis with six rooms, five bedrooms and one bathroom spread over three floors. The living area is listed at 200 m² by the agent, while the BAG registration records 282 m². The home has a garden to the rear of 946 m² and a front garden, plus a balcony and an integral garage. The volume is 870 m³.
What is the WOZ value of this property?
The WOZ value is not stated in the available data for this listing. The WOZ value is the municipal valuation and is not part of the information provided here. As a result, no comparison between the asking price and the WOZ value can be made, and the historical development of the WOZ value is also not known.
What are the foundation risks for this address?
The foundation risk indication for this address is elevated, according to public area-level data. The home was built in 1937 on clay soil, which may mean wooden piles or a shallow foundation. The groundwater level is expected to drop towards 2050, which increases the risk for wooden foundations. These are indications at area level, not an inspection of this specific home.
What shops and schools are nearby?
Aldi and Albert Heijn are within a five-minute walk, with Jumbo and Lidl about a ten-minute walk away. Basisschool Sint Bavo is a ten-minute walk, and Zwin College for secondary education is a couple of streets away. The GP practice and the Antonius hospital are both a couple of streets from the home, with the pharmacy nearby.
What is public transport like from this home?
Bus stops at Oostburg, Ziekenhuis and Oostburg, Ledelplein are within walking distance, served by lines 1, 5, 42 and 601. The nearest train station is in Vlissingen, about 15 km away. The bus stop at Oostburg, Brugsevaart is about a kilometre from the home and is served by line 42.
What do residents say about living in Oostburg?
Residents give their neighbourhood an average score of 6.57, based on nine reviews. Some residents recall a more positive past: "We had a beautiful neighbourhood. Neat streets everywhere tidy." Others are more critical, with one saying it "is starting to look like a rough area now" and another describing it as "impoverished." The reviews reflect mixed feelings about the current state of the neighbourhood.
What is the energy label and what does it mean?
The home has energy label G, which is the least efficient label. This means you can expect high energy costs for heating and electricity. The agent does state that the home has double glazing and floor insulation. The year of construction is 1937, which is a fact about the home's age but does not by itself determine its condition.