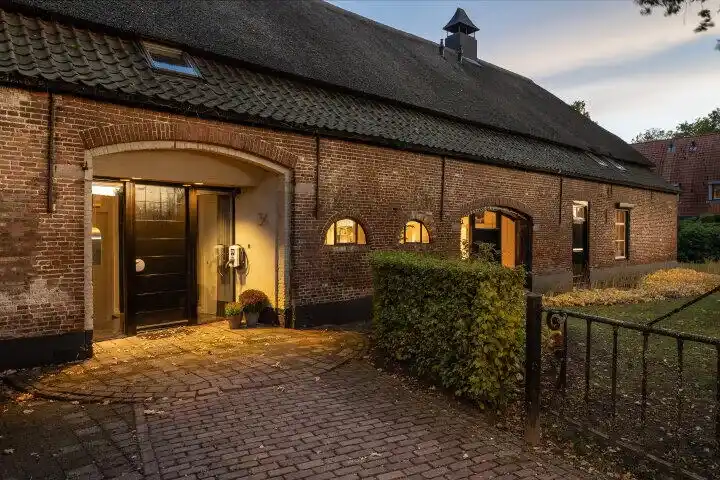
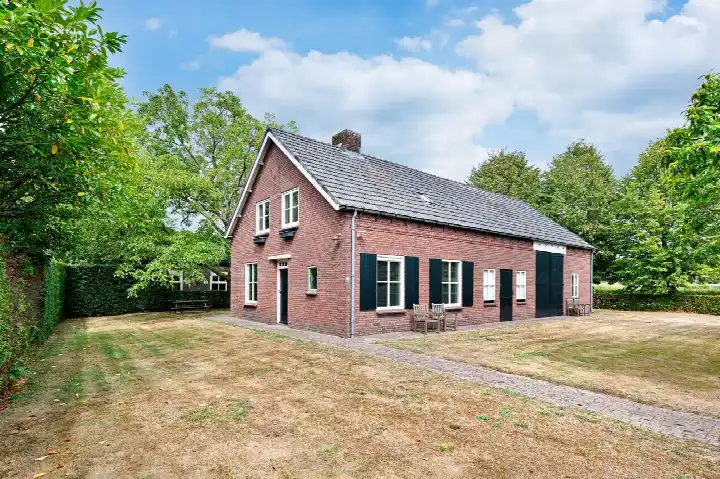
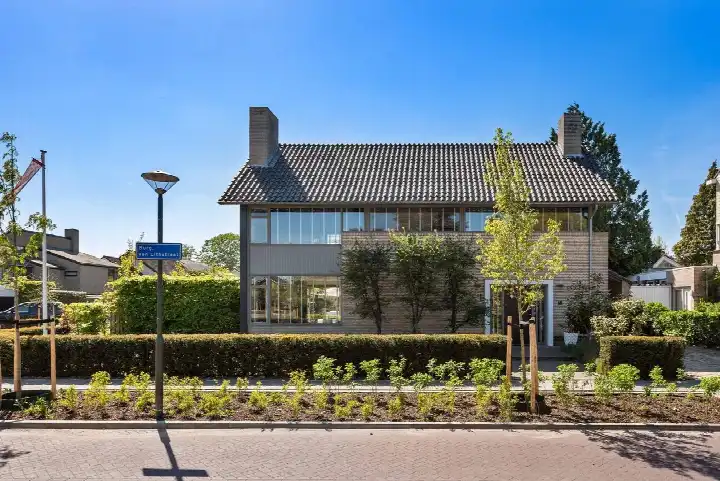
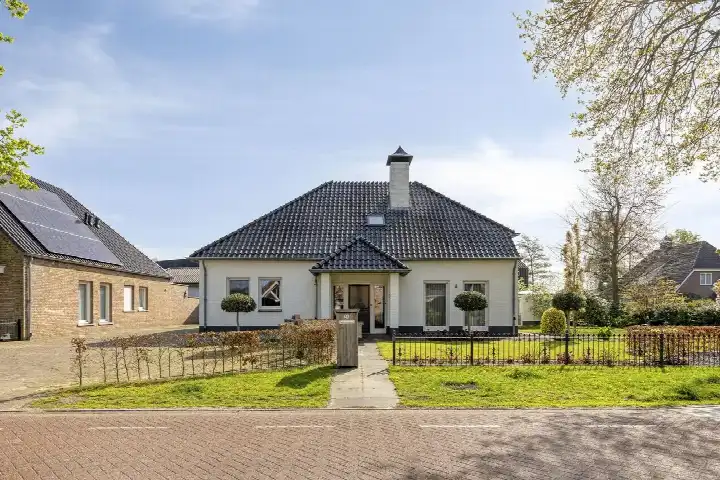
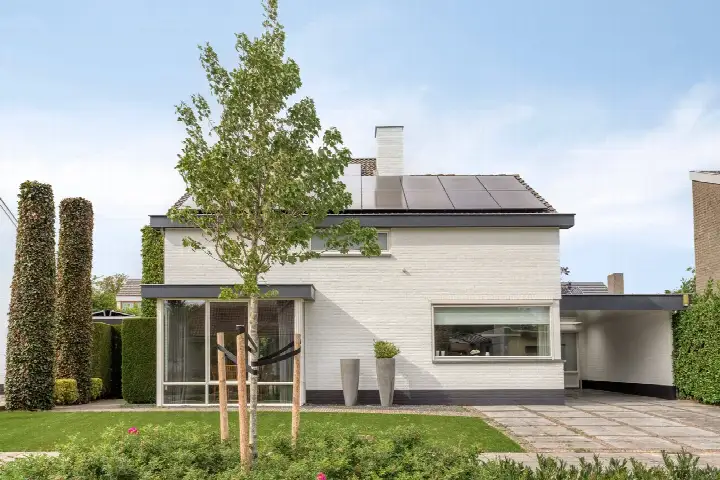
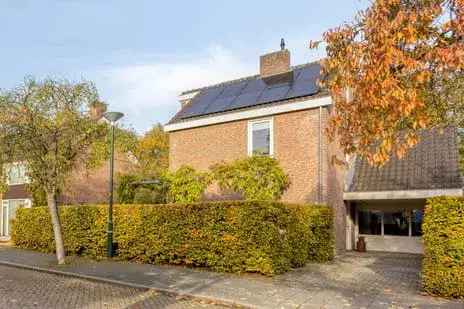
A spacious detached home on the village square
This detached house sits on Raadhuisplein in Heeswijk-Dinther, right in the centre and along a quiet road. Built in 1992, it offers a generous amount of space across three floors. With a price of €995,000, the asking price is on the high side compared to the neighbourhood average. For context, [detached houses in Bernheze]( /koopwoningen/bernheze/vrijstaande-woningen/) give an idea of what is available in the wider municipality.
Inside the home
The agent describes an eight-room home with six bedrooms and one bathroom, spread over three floors. The living area is listed as 260 m² by the agent, while the BAG registration records 315 m². The plot measures 653 m² according to both sources. The property includes a rear garden of 298 m² facing south, with a front garden that is described as low-maintenance. The garden is accessible from the back. The home has roof insulation, HR glazing, wall insulation and floor insulation, and is heated with a central heating boiler and partial underfloor heating. It is offered as full ownership.
The St. Servatius - Schoonstr - Den Dolvert neighbourhood
This is a small neighbourhood with about 710 residents, where a third are aged 65 or older. Residents of the municipality of Bernheze give their living environment an average score of 6.69, based on four reviews. One resident says: "The neighbourhood is very nice to live in, only the new road with the ridiculously high kerbs to the houses / driveways is so dangerous." Another mentions "little greenery and pavements and few parking spaces." With only four reviews, this gives a limited picture. [The St. Servatius - Schoonstr - Den Dolvert neighbourhood]( /buurt/sint-servatius-schoonstr-den-dolvert-bernheze/) is where this home is located.
Amenities and daily life
Daily errands are well covered nearby. The Jumbo supermarket is just around the corner, and the PLUS is a couple of streets away. Basisschool 't Palet is a five-minute walk, and Gymnasium Bernrode is about a ten-minute walk for secondary education. The GP practice Huisartsenpraktijk de Vrij-Kesselaer is a couple of streets away, and the Service Apotheek Heeswijk-Dinther is just around the corner. The nearest bus stop, Heeswijk Dinther, Edm. v. Dintherstraat, is on your doorstep and is served by line 158. The nearest train station is Rosmalen, about 10.8 km away. [The municipality of Bernheze]( /gemeente/bernheze/) covers the wider area.
WOZ value and address data
No WOZ value is available for this property, so no comparison with the asking price can be made. The address-level risk data indicates that road traffic noise is above the standard, at 59 dB Lden for the reference year 2022. The foundation risk indication is low, with sandy soil. For climate, pluvial flooding at heavy rain is medium, while flood risk is low now and in 2050. Heat stress is low currently but medium by 2050. These are area-level indications, not an inspection of this specific home.
Source and agent
At the time of writing, the home is offered via two channels, both through Staete - De Meierij.
This summary was generated with AI and may contain errors. Always verify the details with the provider.
Features
Details of this home
Transfer
Price
Energy
 Save up to € 400 on your energy billCompare now
Areas and volume
Layout
Construction
Outdoor space
Location
Frequently asked questions
About Raadhuisplein 19A, Heeswijk-Dinther
How does the asking price compare to other homes in the neighbourhood?
The asking price of €995,000 is 43% above the average asking price of €694,000 for homes currently for sale in this neighbourhood. It is the most expensive of the five homes for sale here. The price per square metre, based on the agent's listed living area of 260 m², is €3,827, which is about 5% above the neighbourhood average per square metre.
What is the layout of this detached house?
According to the agent, the home has eight rooms, including six bedrooms and one bathroom, spread over three floors. The total volume is 1,026 m³. The living area is listed as 260 m² by the agent, while the BAG registration records 315 m². The plot measures 653 m². The rear garden is 298 m² and faces south, with the front garden described as low-maintenance.
Is there a WOZ value available for this property?
No WOZ value is stated for this property. The WOZ value is the municipal valuation, which is not included in the listing data. As a result, no comparison between the asking price and the WOZ value can be made, and no historical development of the WOZ value is available.
What are the noise levels around this address?
The address-level risk data indicates that road traffic noise is above the standard, at 59 dB Lden for the reference year 2022. This is an area-level indication based on public data, not a measurement taken at this specific home. The actual noise experience can vary depending on the exact position of the house and other factors.
What supermarkets and schools are nearby?
The Jumbo supermarket is about 519 metres away, and the PLUS is about 581 metres away. Basisschool 't Palet is about 400 metres away, and Gymnasium Bernrode, a secondary school, is about 1 km away. The nearest GP is Huisartsenpraktijk de Vrij-Kesselaer at 644 metres, and the pharmacy is at 519 metres.
What is the public transport situation?
The nearest bus stop is Heeswijk Dinther, Edm. v. Dintherstraat, about 87 metres away, served by line 158. Two other stops on the same line are within a few hundred metres. The nearest train station is Rosmalen, about 10.8 km away, which is a considerable distance for daily commuting by train.
What do residents say about living in this area?
Residents of the municipality of Bernheze give an average score of 6.69, based on four reviews. One resident says the neighbourhood is "very nice to live in" but criticises the high kerbs on a new road. Another mentions "little greenery and pavements and few parking spaces." These reviews reflect the wider municipality, not specifically this neighbourhood.
What is the foundation risk for this property?
The foundation risk indication for this address is low, with sandy soil. This is an area-level indication based on public data, not an inspection of this specific home. The actual foundation condition can only be determined by a structural survey of the property itself.