Raalterweg 59
Wesepe Kern, Olst-Wijhe
 Area
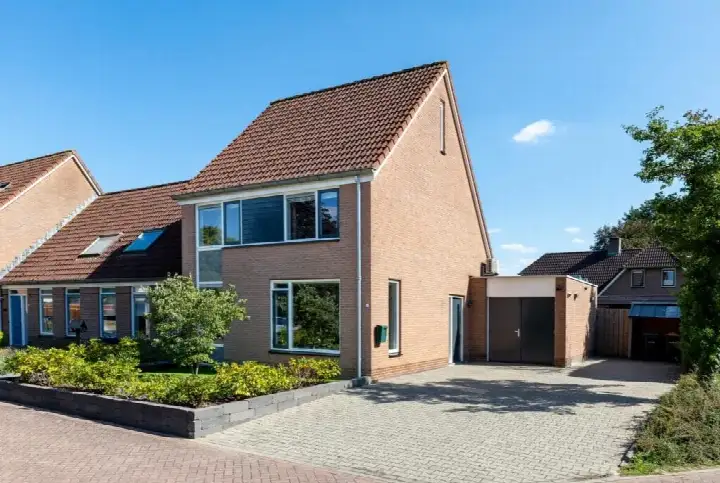
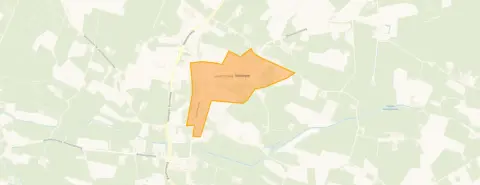
AreaA detached home in the heart of Wesepe
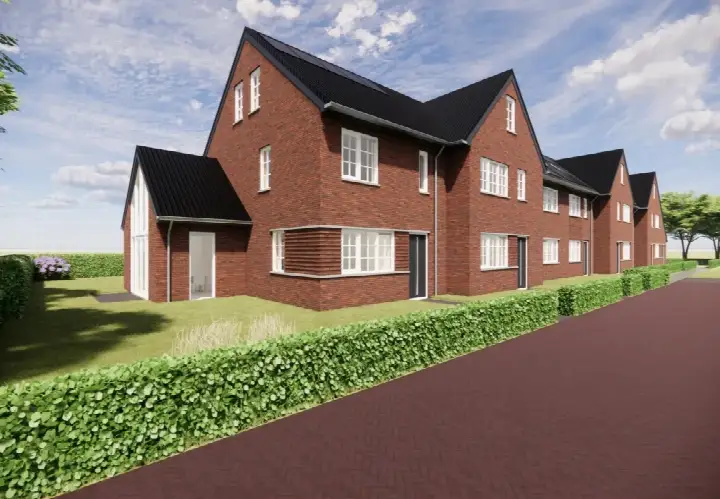
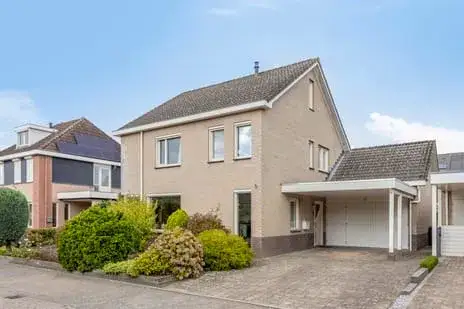
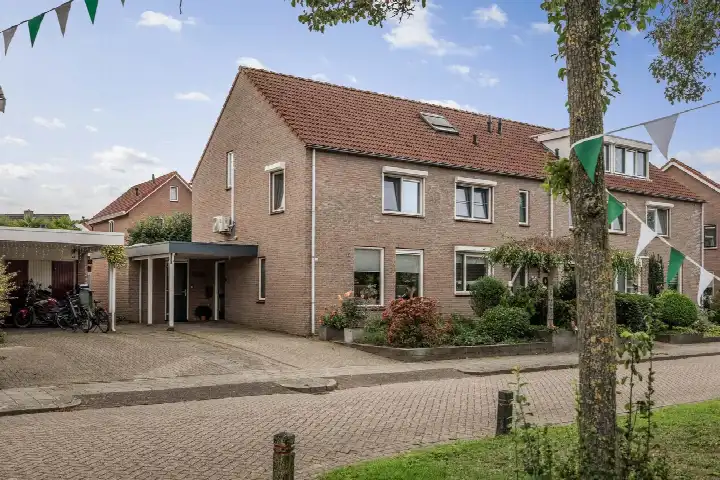
Wesepe is a village where life moves at its own pace, and this detached house on Raalterweg sits right in the middle of it. The home was built in 1926 and carries an energy label G, the least efficient label, so expect higher energy costs. With a price of €500,000, the asking price is on the high side compared to other detached houses in Olst-Wijhe.
Inside the house
According to the agent, this home has eight rooms, three bedrooms, one bathroom and two floors, with a volume of 800 cubic metres. The BAG registration lists a living area of 300 square metres, while the agent's listing states 244 square metres. The plot measures 740 square metres in both records. The agent mentions a garden around the house with a roof terrace, described as low-maintenance.
Life in Wesepe Kern
Wesepe Kern is a small community of around 690 residents, and the reviews reflect a place people are fond of. Across the municipality of Olst-Wijhe, residents give an average score of 8.38 based on ten reviews. One resident says: "Safe, cosy neighbourhood with a very nice centre." Another describes it as "Quiet, green, lots of children, safe, friendly, village-like." The village feel comes through in the words of those who live here, with the Wesepe Kern neighbourhood offering a calm setting.
Amenities and transport
The daily essentials are within reach. Kindcentrum Wesepe - OBS A. Bosschool is a ten-minute walk away, and Huisartspraktijk Wesepe is just around the corner. The nearest supermarket, a PLUS, is about five kilometres away, so a trip for groceries takes some planning. Bus stops on Zonnenbergerweg and Velsdijk are a couple of streets away, served by lines 516 and 165. The train station at Olst is roughly six kilometres from the home, within the municipality of Olst-Wijhe.
WOZ and address data
No WOZ value is available for this property. The address-level risk data indicates road traffic noise at 54 dB Lden, which is above the noise standard, while aircraft noise at 14 dB Lden stays below it. The foundation risk indication is low, based on the sandy soil and the home's pre-1970 construction. Pluvial flooding and current flood risk are both low. These are area-level indications, not an inspection of this specific home.
Source
At the time of writing, the home is offered only via Postma Makelaars.
This summary was generated with AI and may contain errors. Always verify the details with the provider.
Features
Details of this home
Transfer
Price
Energy
 Save up to € 400 on your energy billCompare now
Areas and volume
 Insure your home and belongingsGet insured
Layout
Construction
Outdoor space
The WOZ value is set annually by the municipality with 1 January as its reference date, and therefore lags the market by about a year. It is an estimated market value, not a sale price.
Frequently asked questions
About Raalterweg 59, Wesepe
What is the asking price for this detached house on Raalterweg?
The asking price is €500,000. The price per square metre comes to €2,049, based on the agent's listed living area of 244 square metres. This is a detached house built in 1926 with an energy label G, which is the least efficient label, so heating costs are likely to be significant.
How many rooms and bedrooms does this home have?
According to the agent, the home has eight rooms, three bedrooms, one bathroom and two floors. The volume is 800 cubic metres. The agent also mentions a garden around the house with a roof terrace, described as low-maintenance.
What is the WOZ value of this property?
The WOZ is the municipal valuation and is not part of the available data for this home. Without it, there is no comparison to make against the asking price.
What is the foundation risk for this home?
The foundation risk indication is low, based on sandy soil and the home's construction before 1970. This is an area-level indication from public risk data, not an inspection of this specific property. The current flood risk and pluvial flooding risk are both low.
What amenities are near this home?
Kindcentrum Wesepe - OBS A. Bosschool is about 637 metres away, and Huisartspraktijk Wesepe is roughly 684 metres from the home. The nearest supermarket, a PLUS, is about 5.2 kilometres away. The nearest pharmacy, Service Apotheek Olst, is in Olst, about 6.2 kilometres away.
What public transport options are available nearby?
Bus stops are close by, with Wesepe, Zonnenbergerweg about 326 metres away serving line 516, and Wesepe, Velsdijk about 495 metres away serving line 165. The nearest train station is Olst, approximately 6.4 kilometres from the home.
What is the neighbourhood of Wesepe Kern like?
Wesepe Kern has around 690 residents, and reviews across the municipality of Olst-Wijhe give an average score of 8.38. Residents describe the area as safe, quiet and green, with a village-like atmosphere. One resident mentions "lots of children" and a friendly community.
Why are there no property details in this listing?
The listing does not state a WOZ value. The agent does provide details on rooms, bedrooms, bathrooms, floors and the garden. The BAG registration and the agent's listing differ on the living area, with the BAG stating 300 square metres and the agent stating 244 square metres.