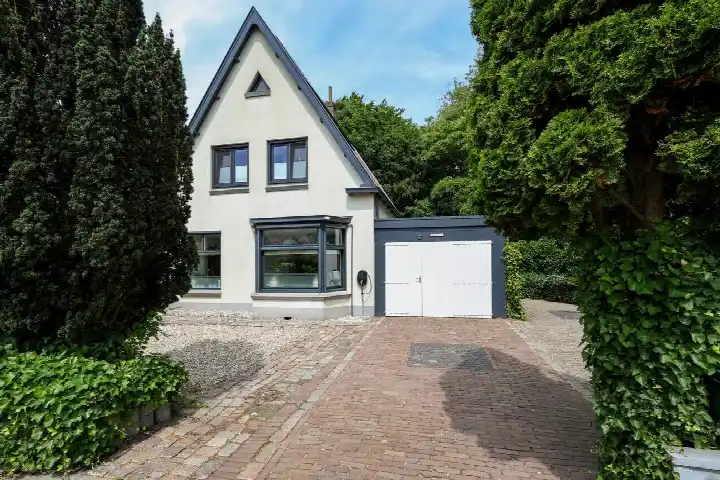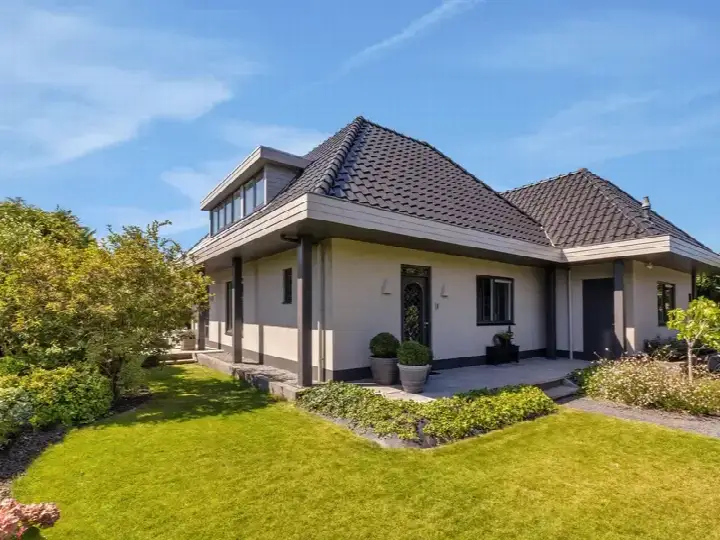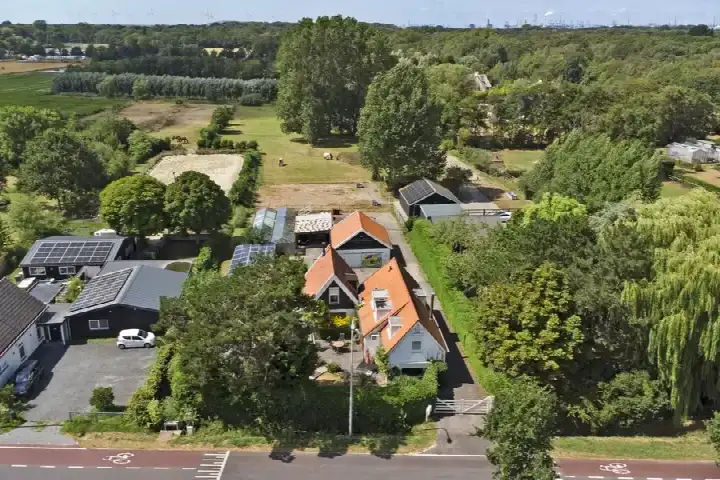
A modern detached home in Oostvoorne
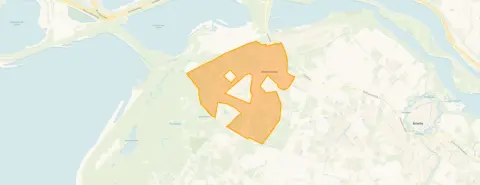
Rialaan 22A sits in Oostvoorne, a village on the island of Voorne-Putten where the North Sea dunes meet the river delta. The atmosphere here is calm and coastal, with the beach a short drive away and the village centre within easy reach. This detached house was built in 2017 and carries an A+ energy label, which is an efficient label. With an asking price of €1,075,000, the price per square metre comes to €6,361 based on the agent's listing, which puts it on the high side compared with other detached houses in Voorne aan Zee.
The home itself
According to the agent, this is a fully detached family home spread over three floors, with five rooms in total, four bedrooms and one bathroom. The living area is listed at 169 m² by the agent, while the BAG registration records 125 m². The plot measures 501 m² in both sources. The home has a front garden, side garden and back garden, with the garden facing northeast. It is fully insulated, heated by a combi boiler with underfloor heating throughout, and is offered in full ownership. The volume of the property is 670 m³.
Life in Oostvoorne
Oostvoorne is a village of around 4,840 residents, where the population skews older, with 27% aged 65 or over. Residents across the municipality of Voorne aan Zee give their living environment an average score of 7.78, based on 19 reviews. One resident describes it as a wonderful place to live, noting that a lot is organised in the neighbourhood. Another resident, however, finds it pleasant to live in but says there are few amenities and things to do, and that it is far from everything with poor public transport. The village has a mix of housing, with 80% single-family homes and 81% owner-occupied properties.
Amenities and transport
For daily groceries, the Albert Heijn is just around the corner, with a Lidl and a PLUS a bit further out. Two primary schools are close by: CNS De Nieuwe Weg is on your doorstep and obs De Bosrand is a couple of streets away. The GP practice, Huisartsenpraktijk Oostvoorne, is just around the corner, while the nearest pharmacy is in Rockanje. Bus stops on the Voorweg and De Ruy are within a short walk, served by lines 102 and 403. The nearest train station is Delft Campus, about 20 km away.
WOZ and address data
The WOZ value for this property is not stated in the available data. At the address level, the noise from road traffic is measured at 44 dB Lden and from rail traffic at 29 dB Lden, both below the relevant standards. The foundation risk indication is low, with the soil type recorded as sand, though 81% of properties in this postcode area were built before 1970. These are area-level indications from public data sources, not an inspection of this specific home. For climate risks, pluvial flooding at heavy rain is indicated as medium, while flood risk is low both now and in 2050, and heat stress is low now but medium by 2050.
Source and agent
At the time of writing, the home is offered via multiple channels, including Kolpa van der Hoek Oostvoorne and a listing on Funda. The property has been listed since 2 May 2026.
This summary was generated with AI and may contain errors. Always verify the details with the provider.
Features
Details of this home
Transfer
Price

Areas and volume
Construction
Frequently asked questions
About Rialaan 22A, Oostvoorne
What is the asking price for this detached house in Oostvoorne?
The asking price is €1,075,000. Based on the agent's listed living area of 169 m², that works out to €6,361 per square metre. The home was built in 2017 and has an A+ energy label, which is an efficient label. The price per square metre is on the high side compared with other detached houses in the municipality of Voorne aan Zee.
How many bedrooms and bathrooms does this home have?
According to the agent, the home has five rooms in total, including four bedrooms and one bathroom, spread over three floors. The living area is listed at 169 m² by the agent, while the BAG registration records 125 m². The plot measures 501 m². The home also has a front garden, side garden and back garden facing northeast.
What is the energy label and what does it mean for heating costs?
The home has an A+ energy label, which is an efficient label. The agent states that the home is fully insulated and heated by a combi boiler with underfloor heating throughout. Because the label is efficient, you can expect relatively low energy costs compared with less efficient labels, though the exact amount will depend on your usage.
What is the WOZ value of this property?
The WOZ value for this property is not stated in the available data. The WOZ value is the municipal valuation used for tax purposes, and it is not part of the listing information provided here. Without this figure, it is not possible to compare the asking price with the official municipal valuation.
What are the noise levels around this address?
At the address level, the noise from road traffic is measured at 44 dB Lden and from rail traffic at 29 dB Lden, both below the relevant noise standards. These figures come from public data for the year 2022 for road traffic and 2023 for rail traffic. They are area-level indications, not measurements taken at the property itself.
What is the foundation risk for this home?
The foundation risk indication for this address is low, with the soil type recorded as sand. However, 81% of properties in this postcode area were built before 1970, which is noted as a KCAF attention area. This is an area-level indication from public data, not an inspection of this specific home, which was built in 2017.
What are the flood and climate risks for this location?
For climate risks, pluvial flooding at heavy rain is indicated as medium, while flood risk is low both now and in 2050. Heat stress is low currently but is expected to be medium by 2050. These are area-level indications from the Klimaateffectatlas, not predictions for this specific property.
Which supermarkets are closest to this home?
The nearest supermarket is the Albert Heijn, located about 270 metres away, which is just around the corner. A Lidl is about 4 km away, and there are two PLUS supermarkets at roughly 4.7 and 5 km. A Jumbo is just over 5 km from the home. For daily groceries, the Albert Heijn is the most convenient option.
Which schools are near this property?
Two primary schools are within walking distance. CNS De Nieuwe Weg is about 180 metres away, essentially on your doorstep, and obs De Bosrand is about 355 metres away, a couple of streets from the home. The nearest secondary school, Yuverta vmbo Brielle, is about 3.8 km away in Brielle.
What public transport options are available nearby?
The nearest bus stop is Oostvoorne, Voorweg, about 220 metres away, served by lines 102 and 403. Two other stops, De Ruy and Heveringseweg, are within about 500 and 740 metres respectively, also served by the same lines. The nearest train station is Delft Campus, approximately 20 km away.
How do residents rate living in this area?
Residents across the municipality of Voorne aan Zee give their living environment an average score of 7.78, based on 19 reviews. One resident describes it as a wonderful place to live, noting that a lot is organised in the neighbourhood. Another resident finds it pleasant but says there are few amenities and that it is far from everything with poor public transport.
Why are there no property details in this listing?
The listing does not state the WOZ value for this property. As a result, it is not possible to compare the asking price with the official municipal valuation. All other property details, including the floor area, number of rooms and energy label, are provided in the listing.