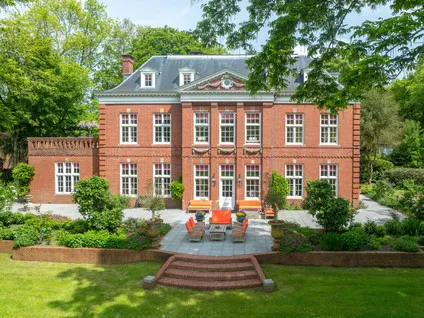
Haren-Zuidoost, Groningen
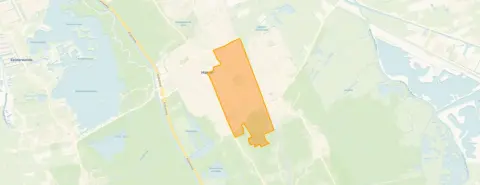 Neighbourhood
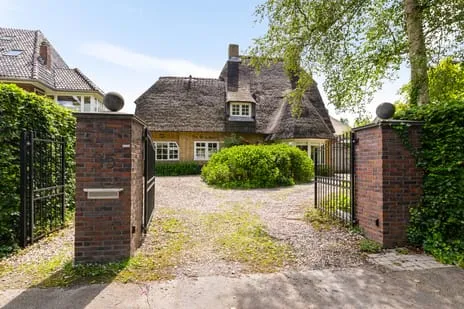
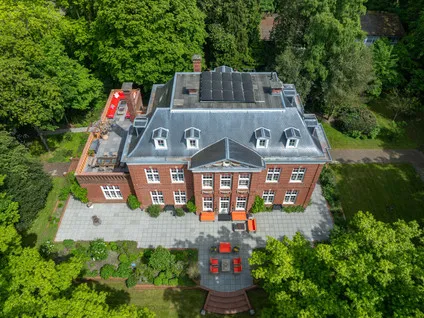
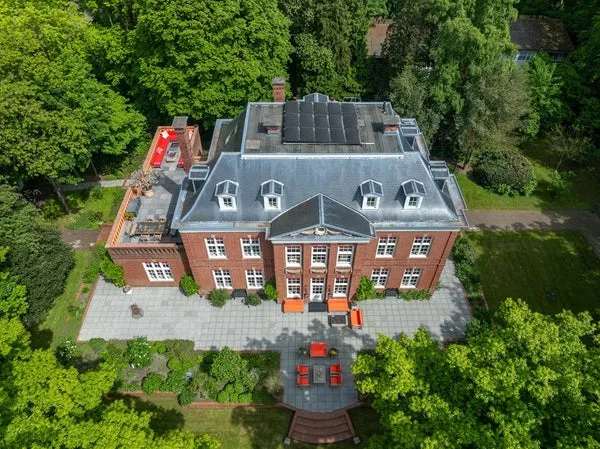
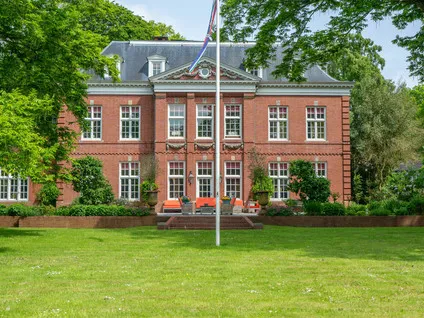
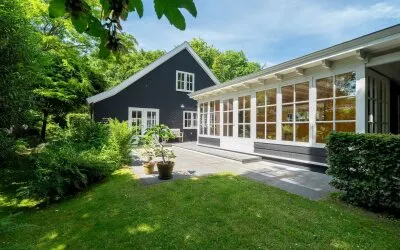
This detached house on Rijksstraatweg in Haren Gn sits on a generous 6235 m² plot, with 610 m² of living space built in 1913. The listing does not state an energy label. As a result, the rest of this page is mainly about the street and the neighbourhood, not the home itself. At €1,495,000, the asking price is 195% above the neighbourhood average of €506,909, which is on the high side even for a home of this size. For context, detached houses in Groningen command a premium, but this one stands out significantly.
Haren-Zuidoost is a residential area with a mix of families and older residents. The neighbourhood has 3,605 inhabitants, with a high proportion of single-person households (705) and households with children (525). Most homes are owner-occupied (73%) and built before 1970 (82%). The area is quiet and green, with a park or public garden just 0.41 km away. No resident reviews are available for this neighbourhood, so the character is best experienced in person. The Haren-Zuidoost neighbourhood offers a suburban feel within easy reach of Groningen city centre.
For daily shopping, you have Albert Heijn, Jumbo and Aldi just around the corner. Primary schools are a ten-minute walk away, including IKC Quintusschool and Christelijk Kindcentrum Menso Altingschool. The train station is 1.2 km away, making commutes to Groningen straightforward. Restaurants and a library are also within walking distance. The municipality of Groningen provides all urban amenities while the home itself enjoys a leafy, private setting.
At the time of writing, the home is listed through several channels, including SYB Makelaardij and SYB Makelaardij. The agent has not published an energy label, so that detail remains unknown.
This summary was generated with AI and may contain errors. Always verify the details with the provider.
Details of this home
 Insure your home and belongingsGet insured
About Rijksstraatweg 240-4, Haren Gn
The agent has not provided this information, so it is unknown for this home.
The asking price is 195% above the neighbourhood average of €506,909. However, this home has 610 m² of living space on a 6235 m² plot, which is far larger than typical homes in Haren-Zuidoost (average 123 m²). The price reflects the exceptional size and character of the property, but it is on the high side compared to other listings in the area.
Haren-Zuidoost is a quiet, green residential area with a mix of families and older residents. Most homes are owner-occupied and built before 1970. The neighbourhood has a park within walking distance and good access to shops and schools. It offers a suburban atmosphere while being close to Groningen city centre.
The nearest train station is 1.2 km away, which is about a fifteen-minute walk. This makes commuting to Groningen and other cities convenient.
Primary schools within walking distance include IKC Quintusschool (3.1 km), Christelijk Kindcentrum Menso Altingschool (3.4 km), and Brederoschool (3.4 km). Secondary education is available at a distance of 1.7 km.
Yes, several supermarkets are just around the corner: Albert Heijn (527 m), Jumbo (552 m), and Aldi (592 m). An Ekoplaza is also within walking distance at 642 m.
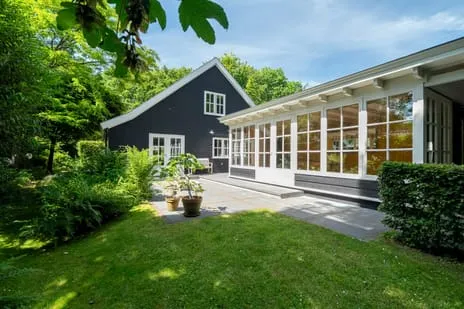
The plot measures 6235 m², which is exceptionally large. The listing does not specify how the garden or grounds are laid out, but the size offers plenty of outdoor space.
SYB Makelaardij has published only the street and price on Vastgoed Nederland. Other details like the exact address and energy performance are not provided by the agent.
Figures on residents, liveability and the housing market
| Sale price | €506,909 | €550,000 |
|---|---|---|
| Sale per m² | €4,270 | – |
| Rent price | €1,325 p/m | €1,325 p/m |
| Rent per m² | €17 p/m | – |
How residents experience their district
I feel safe when I walk on the street!
Auto-translated to English by AIFigures on residents, liveability and the housing market
| Sale price | €698,410 | €636,325 |
|---|---|---|
| Sale per m² | €4,948 | – |
| Rent price | €1,303 p/m | €1,309 p/m |
| Rent per m² | €16 p/m | – |
How residents experience their municipality
Mooie huizen, goede voorzieningen, rustig, zo in de stad. toppp
Auto-translated to English by AIPeople are friendly, I enjoy living here.
Auto-translated to English by AIThere is always something to do. There are supermarkets and plenty of other shops, cafeterias, fresh bread from the bakery. Market once a week, a nice park with ponds for fishing.
Auto-translated to English by AIFine, it's safe to cycle home in the evening but it's not super either. And there is a huge piece of nature
Auto-translated to English by AIActually, everything is just fine. There are several eateries in the neighbourhood, supermarkets are close by, bus stops, you can park your bike easily, and with the city beach there is also a beautiful and well-known green area.
Auto-translated to English by AIEverything in the neighbourhood: shops, sports facilities, schools, community centres. So something for everyone.
Auto-translated to English by AIThere is a shopping centre opposite here so I always have something to see and never get bored
Auto-translated to English by AIVery beautiful neighbourhood in Groningen. Lots of facilities such as various schools, gym, playgrounds and plenty of supermarkets and other shops. What is unpleasant is that there is often rubbish next to the bins. Furthermore, the neighbourhood has many nice small parks and you are within no time in a quiet natural environment where you can enjoy walking, running, cycling etc. All in all, this neighbourhood is perfect for students but also for families and other city dwellers.
Auto-translated to English by AIFigures on residents, liveability and the housing market
| Sale price | €417,793 | €377,671 |
|---|---|---|
| Sale per m² | €4,266 | – |
| Rent price | €1,377 p/m | €1,309 p/m |
| Rent per m² | €19 p/m | – |
Rijksstraatweg 240-4, Haren Gn






Noise, foundation and climate around this address
View more homes nearby

-95b42f0f.webp)
