







Rijsoort 2
Westerdel Zuid, Dijk en Waard
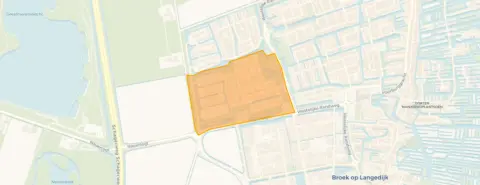 Area
AreaA new build on the water
This detached house sits on the water's edge in Westerdel Zuid, a quiet residential area in Broek op Langedijk. The home was built in 2025 and comes with an A+++ energy label, the most efficient label available. With a price of €1,149,000, the asking price sits well above the average for detached houses in Dijk en Waard, which currently averages €893,000. The price per square metre comes to €5,039 based on the agent's listed floor area.
Inside the home
According to the agent, the home has six rooms, three bedrooms and one bathroom spread over three floors, with a total volume of 839 cubic metres. The living area is listed at 228 square metres by the agent, while the BAG registration records 200 square metres. The plot measures 586 square metres. The property includes a front, side and rear garden, with the rear garden facing southeast and accessible via the back. There is an attached brick garage, a carport and indoor parking. The home is fully insulated, heated by district heating with underfloor heating throughout, and is offered in full ownership.
Westerdel Zuid
Westerdel Zuid is a small neighbourhood with around 800 residents, and the housing stock here is entirely made up of homes built after 2010. Residents across the municipality of Dijk en Waard give their living environment an average score of 7.87, based on 23 reviews. One resident describes it as a "good neighbourhood, cosy people", while another mentions a "quiet neighbourhood" that is "safe, quiet, clean" with "many amenities in the area". The neighbourhood has a low address density, making it a fairly quiet corner of the municipality. For a sense of what the Westerdel Zuid neighbourhood is like, the reviews paint a picture of a calm, friendly place.
Amenities and transport
The nearest primary schools, Openbare daltonschool De Phoenix and Rooms Katholieke Basisschool De Koolvlet, are both a ten-minute walk away. The Vomar and Dekamarkt supermarkets are just around the corner, roughly a ten-minute walk. The GP practice Huisartspraktijk R.J. Sonnenberg is a ten-minute walk, and the pharmacy Acdapha Apotheek Broekerveiling is just beyond that. Bus stops at Laansloot and Amelsgroet, served by lines 169 and N50, are a five-minute walk. The nearest train station is Heerhugowaard, about 2.6 kilometres away. The municipality of the municipality of Dijk en Waard covers the surrounding area.
WOZ and address data
The WOZ value is €821,000, based on the reference date of 1 January 2025. The asking price is 40% above this WOZ value. Over the past two years, the WOZ value has risen from €380,000 in 2023 to €716,000 in 2024, and then to €821,000 in 2025. As for address-level risk data, the road traffic noise level is 50 dB Lden, which is above the noise standard, while railway and aircraft noise remain below their standards. The foundation risk indication is low, though the clay soil is noted as sensitive to settlement. Pluvial flooding and flood risk are both indicated as medium, both now and in 2050. These are area-level indications based on public data, not an inspection of this specific home.
Source
At the time of writing, the home is offered via two channels, both through Rietgans. Makelaars in exclusief wonen, including on Funda.
This summary was generated with AI and may contain errors. Always verify the details with the provider.
Features
Details of this home
Transfer
Price
Energy
 Save up to € 400 on your energy billCompare now
Areas and volume
 Insure your home and belongingsGet insured
Layout
Construction
Outdoor space
The WOZ value is set annually by the municipality with 1 January as its reference date, and therefore lags the market by about a year. It is an estimated market value, not a sale price.
Frequently asked questions
About Rijsoort 2, Broek Op Langedijk
How does the asking price compare to the WOZ value?
The WOZ value of the home is €821,000, based on the reference date of 1 January 2025. The asking price of €1,149,000 is 40% above this WOZ value. The WOZ value is the municipal valuation, not the current market value, and it has risen sharply in recent years, from €380,000 in 2023 to €716,000 in 2024 and then to €821,000 in 2025.
What is the energy label and what does it mean?
The home has an energy label A+++, which is an efficient label. This means the home is expected to have low energy costs. The home was built in 2025 and is described by the agent as fully insulated, with district heating and underfloor heating throughout. The energy label is a separate fact from the construction details.
How many rooms and bedrooms does the home have?
According to the agent, the home has six rooms, three bedrooms and one bathroom, spread over three floors. The total volume is 839 cubic metres. The living area is listed at 228 square metres by the agent, while the BAG registration records 200 square metres. The plot measures 586 square metres.
What outdoor space does the property include?
The property includes a front garden, side garden and rear garden, with the rear garden facing southeast and accessible via the back. There is also an attached brick garage, a carport and indoor parking. The home is situated on the water's edge in a residential area with an unobstructed view.
What are the noise levels around this address?
The road traffic noise level at this address is 50 dB Lden, which is above the noise standard, based on 2022 data. Railway noise is 25 dB Lden and aircraft noise is 37 dB Lden, both below their respective standards. These are area-level indications from public data, not measurements taken at the property itself.
What is the foundation risk for this property?
The foundation risk indication for this address is low. The soil type is clay, which is noted as sensitive to settlement. This is an area-level indication based on public data, not an inspection of this specific home. The flood risk and pluvial flooding risk are both indicated as medium, both currently and in 2050.
Which supermarkets are nearby?
The nearest supermarkets are Vomar at about 1.1 kilometres and Dekamarkt at about 1.1 kilometres, both roughly a ten-minute walk away. There are 29 supermarkets within five kilometres of the home, so there are plenty of options for daily groceries.
What schools are close to this home?
Two primary schools are within a ten-minute walk: Openbare daltonschool De Phoenix and Rooms Katholieke Basisschool De Koolvlet, both at about 833 metres. The secondary school CSG Jan Arentsz for vmbo, havo and vwo is at about 1.1 kilometres. There are 61 schools within five kilometres in total.
How is the public transport connection?
The nearest bus stops are Broek op Langedijk, Laansloot and Zuid-Scharwoude, Amelsgroet, both about 500 metres away and served by lines 169 and N50. The nearest train station is Heerhugowaard at about 2.6 kilometres. The bus stop Wkc Broekerveiling with line 407 is at about 940 metres.
What do residents say about living in this area?
Residents across the municipality of Dijk en Waard give their living environment an average score of 7.87, based on 23 reviews. One resident describes it as a "good neighbourhood, cosy people", while another mentions a "quiet neighbourhood" that is "safe, quiet, clean" with "many amenities in the area". These reviews reflect the wider municipality rather than this specific neighbourhood.
How does the price compare to other homes in the neighbourhood?
The asking price of €1,149,000 is 29% above the average asking price of €893,000 in the neighbourhood. The median asking price in the area is €995,000, with prices ranging from €489,000 to €1,195,000. The average price per square metre in the neighbourhood is €4,043, while this home is listed at €5,039 per square metre.









