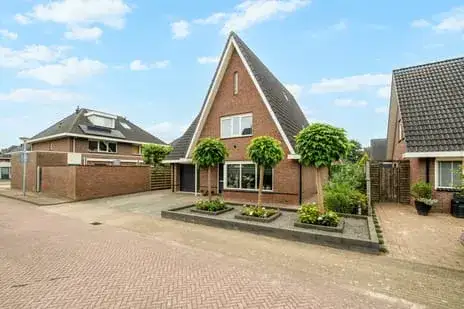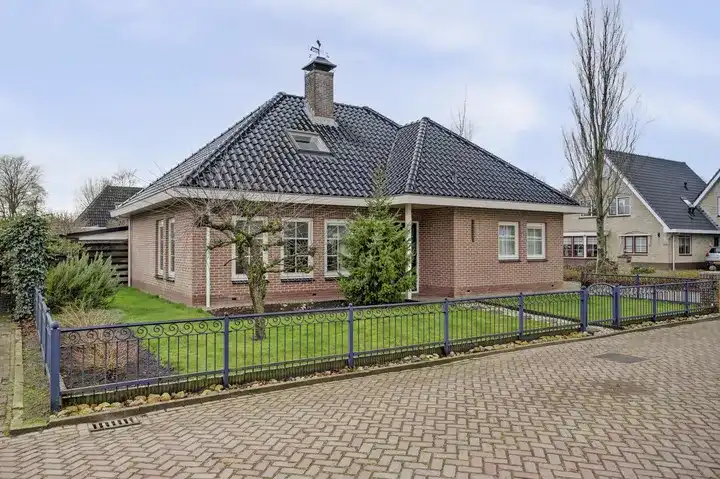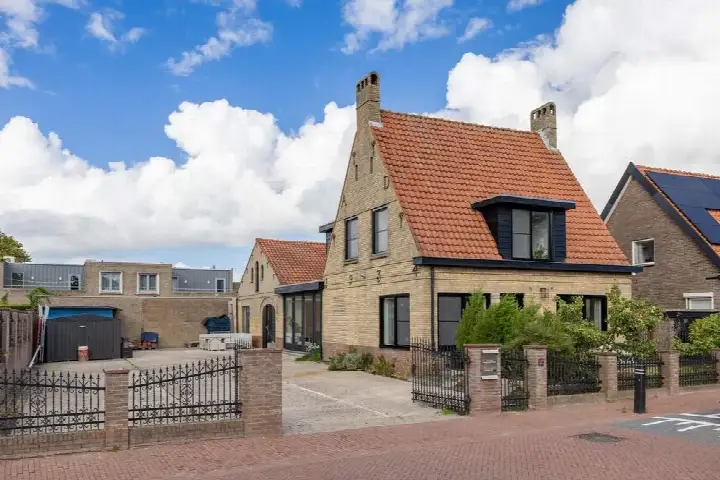
A spacious home in Wieringerwerf
Schoof 27 is a detached house in Wieringerwerf, a village in the municipality of Hollands Kroon. Built in 1998, this home sits in the Oosterterp en Zuiderpark neighbourhood, a quiet corner of the village. With a living area of 270 square metres on a plot of 640 square metres, there is plenty of room to spread out. The asking price of €825,000 is on the high side compared with the average asking price for detached houses in Hollands Kroon.
The home itself
The listing does not provide details on the layout, number of rooms, or outdoor space. What is known is that the home was built in 1998 and carries an energy label B, which is an efficient label. The living area of 270 square metres comes from the BAG registration, and the asking price works out to €3,056 per square metre on that basis.
Oosterterp en Zuiderpark
Wieringerwerf is a village where residents describe a friendly, cosy atmosphere. Across the municipality of Hollands Kroon, residents give an average score of 7.66 based on sixteen reviews. One resident says: "A nice and cosy village. Unfortunately, there are fewer and fewer shops like the butcher and supermarket that have disappeared." Another adds: "A very nice neighbourhood, friendly people, lots of sports activities nearby and at my home a beautiful view over meadows." The village has around 970 residents, with a mix of ages and household types. For more on the area, see the Oosterterp en Zuiderpark neighbourhood.
Amenities and transport
Daily errands are manageable from this address. Aldi is just around the corner, with Albert Heijn and Lidl a couple of streets away. Three primary schools are within a short walk, including Openbare Basisschool Triangel and Basisschool Het Baken, and secondary school Opb RSG Wiringherlant is also close by. The GP practice Medisch Centrum Wieringermeer is a ten-minute walk. Bus stops on Oosterterp and Verbindingsweg are just around the corner, served by lines 134, 153 and 416. The nearest train station is Anna Paulowna, about 15 kilometres away. For a broader view, the municipality of Hollands Kroon covers a wide rural area.
WOZ and address data
No WOZ value is available for this property. The address does carry some area-level risk indications from public data sources. Road traffic noise is measured at 58 dB Lden, which is above the noise standard. The foundation risk indication is low. For climate, pluvial flooding at heavy rain is medium, as is the flood risk now and in 2050. Heat stress is currently low but medium by 2050. These are indications at area level, not an inspection of this specific home.
Source
At the time of writing the home is offered only via Alpina Makelaardij.
This summary was generated with AI and may contain errors. Always verify the details with the provider.
Features
Details of this home
Transfer
Price

Areas and volume
Construction
The WOZ value is set annually by the municipality with 1 January as its reference date, and therefore lags the market by about a year. It is an estimated market value, not a sale price.
Frequently asked questions
About Schoof 27, Wieringerwerf
What is the asking price for this detached house?
The asking price is €825,000. Based on the BAG living area of 270 square metres, that works out to €3,056 per square metre. The price is on the high side compared with the average asking price for detached houses in the municipality of Hollands Kroon.
What is known about the layout of this home?
The listing does not state the number of rooms, bedrooms, or bathrooms, nor does it mention a garden, balcony, or garage. The living area is 270 square metres according to the BAG registration, and the plot is 640 square metres. The home was built in 1998.
What energy label does this home have?
The home has energy label B, which is an efficient label. This means the energy costs are likely to be relatively moderate compared with less efficient labels. The listing does not provide details on specific insulation measures or heating installations.
What do residents say about living in this area?
Across the municipality of Hollands Kroon, residents give an average score of 7.66 based on sixteen reviews. One resident describes Wieringerwerf as a nice and cosy village, though noting that shops like the butcher and supermarket have disappeared. Another mentions friendly people and sports activities nearby, with a view over meadows.
What are the noise levels around this address?
The road traffic noise at this address is measured at 58 dB Lden, which is above the noise standard. This is an area-level indication from public data, not a measurement taken at the property itself. The foundation risk indication for the area is low.
What is the flood risk for this property?
The area-level indications show a medium risk for pluvial flooding at heavy rain, and the flood risk is medium both now and in 2050. Heat stress is currently low but is expected to be medium by 2050. These are indications at area level, not an assessment of this specific home.
Which supermarkets are near this home?
Aldi is about 549 metres away, Albert Heijn about 667 metres, and Lidl about 732 metres. A Dekamarkt is further out at about 4.8 kilometres. Within a five-kilometre radius there are four supermarkets in total.
What schools are close by?
Three primary schools are within a short walk: Openbare Basisschool Triangel at 322 metres, Basisschool Het Baken at 335 metres, and Rooms Katholieke Basisschool Don Bosco at 373 metres. Secondary school Opb RSG Wiringherlant is at 380 metres. In total, ten schools are within five kilometres.
How far is the nearest train station?
The nearest train station is Anna Paulowna, about 14.8 kilometres away. Bus stops are much closer, with the stop at Oosterterp about 235 metres away, served by lines 134, 153 and 416. The stop at Verbindingsweg is at 422 metres with the same lines.
Why are there no property details in this listing?
The listing does not state the number of rooms, bedrooms, or bathrooms, nor does it mention outdoor space, insulation, or heating installations. What is known is the living area of 270 square metres, the plot of 640 square metres, the year of construction 1998, and the energy label B.