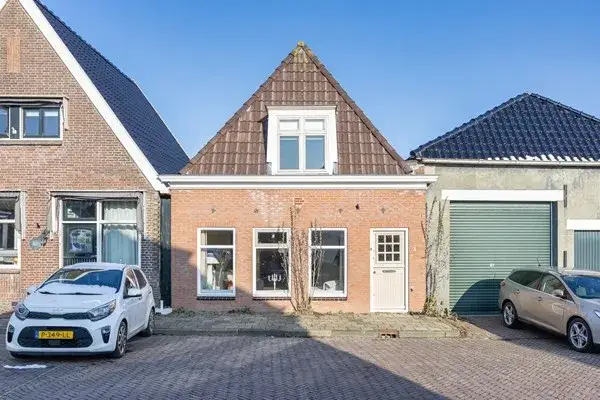
A 1903 detached house in Witmarsum
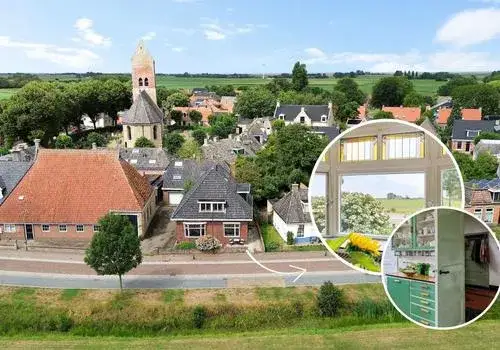
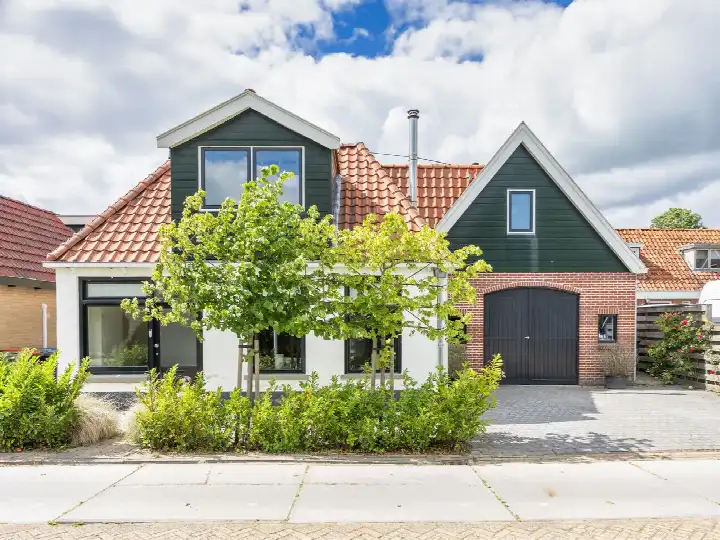
This detached house from 1903 sits on Schoolplein 9 in Witmarsum, a village in the municipality of Súdwest-Fryslân. The asking price of €495,000 is on the high side compared with the average asking price in the neighbourhood. The home is one of the [detached houses in Súdwest-Fryslân]( /koopwoningen/sudwest-fryslan/vrijstaande-woningen/ ) currently on the market.
The home itself
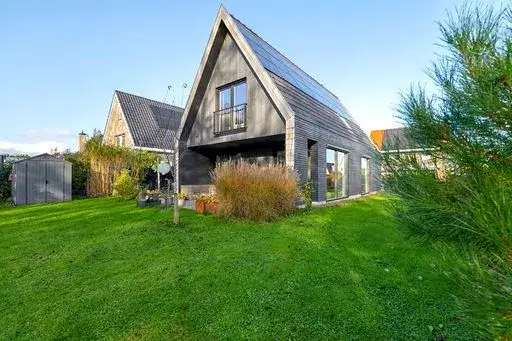
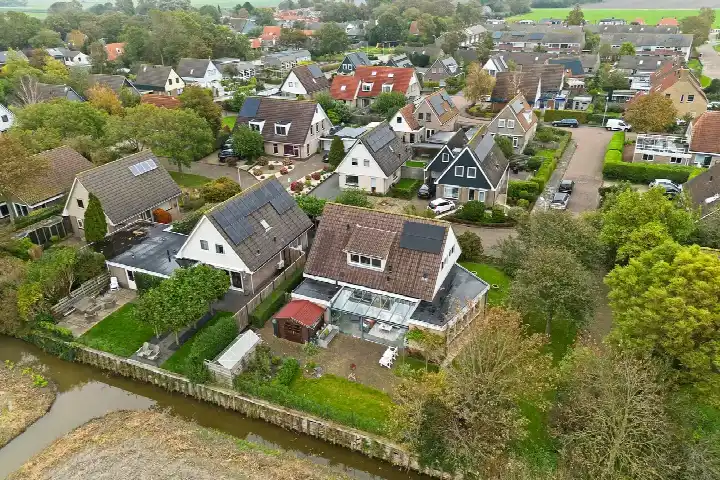
The house has 4 rooms, 4 bedrooms and 2 bathrooms spread over 2 floors, with a volume of 647 m³. The living area is 165 m² according to the BAG registration, while the agent lists 150 m². The plot is 444 m². There is a front garden and side garden (88 m²) with a west-facing rear access, plus a detached wooden garage. The property is freehold. According to the agent, the insulation consists of HR glazing and floor insulation, and the heating is provided by a central heating boiler, partly underfloor heating and a heat pump. The energy label is C.
The Witmarsum neighbourhood
Witmarsum is a village with about 1,640 residents, where a third of the homes were built after 2010. Residents across the municipality of Súdwest-Fryslân give their living environment an average score of 8.13, based on 33 reviews. One resident says: "Safe and cosy", adding that it is a nice neighbourhood to grow up in. Another notes: "Our village is quiet and nothing happens because there is very little here." A third resident mentions the importance of public transport, since the village is at a distance from the city. These reviews reflect the wider municipality rather than this specific neighbourhood. For more on the area, see [the Witmarsum neighbourhood]( /buurt/witmarsum-sudwest-fryslan/ ).
Amenities and transport
The daily essentials are close by. Poiesz supermarket is just around the corner, and two primary schools, Christelijke Basisschool De Bonkelder and Basisschool De Utskoat, are a couple of streets away. The GP practice Huisartsenpraktijk De Tjasker is also nearby. The nearest bus stop, Witmarsum, Kaatsplein, is on your doorstep, with lines 75, 99 and 190. The nearest train station is in Harlingen, about 8 km away. For a broader view of the area, see [the municipality of Súdwest-Fryslân]( /gemeente/sudwest-fryslan/ ).
WOZ and address data
The WOZ value is €420,000, with a reference date of 1 January 2025. The asking price is 18% above the WOZ value. Between 2020 and 2025, the WOZ value rose by 41%, from €298,000 to €420,000. As for address risks, these are area-level indications, not an inspection of this specific home. The noise load from road traffic is 47 dB Lden and from air traffic 41 dB Lden, both below the noise standard. The foundation risk indication is elevated, given the clay soil and the 1903 construction. Pluvial flooding risk is low, as is current flood risk, while heat stress is expected to become medium by 2050.
Source
At the time of writing, the home is offered via multiple channels, including Chris Draijer Makelaardij.
This summary was generated with AI and may contain errors. Always verify the details with the provider.
Features
Details of this home
Transfer
Price
Energy
 Save up to € 400 on your energy billCompare now
Areas and volume
Layout
Construction
Outdoor space
The WOZ value is set annually by the municipality with 1 January as its reference date, and therefore lags the market by about a year. It is an estimated market value, not a sale price.
Frequently asked questions
About Schoolplein 9, Witmarsum
How does the asking price compare to the neighbourhood average?
The asking price of €495,000 is on the high side compared with the average asking price in the neighbourhood, which is €413,474. That is 20% above the neighbourhood average. The price per square metre, based on the agent's listed living area of 150 m², is €3,300, which is 5% above the neighbourhood average of €3,141 per m².
What is the layout of this detached house?
According to the agent, the house has 4 rooms, 4 bedrooms and 2 bathrooms spread over 2 floors. The living area is 165 m² according to the BAG registration, while the agent lists 150 m². The plot is 444 m². There is a front garden and side garden of 88 m², with a west-facing rear access, and a detached wooden garage.
What is the WOZ value of this home?
The WOZ value is €420,000, with a reference date of 1 January 2025. The asking price is 18% above this WOZ value. Over the past five years, the WOZ value has risen by 41%, from €298,000 in 2020 to €420,000 in 2025. The WOZ value is the municipal valuation, not the current market value.
What is the foundation risk for this property?
The foundation risk indication for this address is elevated, according to public risk data. This is an area-level indication, not an inspection of this specific home. The home was built in 1903 on clay soil, which may involve wooden piles or a shallow foundation. In this postcode area, 90% of properties were built before 1970, and 2% of properties in the neighbourhood have an elevated risk of pile rot.
What amenities are near this home?
The Poiesz supermarket is about 440 metres away, just around the corner. Two primary schools, Christelijke Basisschool De Bonkelder and Basisschool De Utskoat, are about 280 metres away. The GP practice Huisartsenpraktijk De Tjasker is also nearby, at about 440 metres. The nearest pharmacy, BENU Apotheek Bolsward, is about 5.9 km away.
What public transport options are available?
The nearest bus stop is Witmarsum, Kaatsplein, about 68 metres from the home, with bus lines 75, 99 and 190. Another stop, Witmarsum, Koudehuisterdijk, is about 565 metres away with the same lines. The nearest train station is Harlingen, about 8 km away. No travel times or destinations are stated in the listing.
What is the neighbourhood of Witmarsum like?
Witmarsum has about 1,640 residents, with 29% aged 65 or older. About 37% of households are single-person households. Residents across the municipality of Súdwest-Fryslân give their living environment an average score of 8.13, based on 33 reviews. One resident says it is a safe and cosy neighbourhood to grow up in, while another notes the village is quiet with very little happening.
What is the energy label of this home?
The energy label is C. According to the agent, the home has HR glazing and floor insulation, and the heating is provided by a central heating boiler, partly underfloor heating and a heat pump. The energy label is a fact about the home, and the insulation features are stated by the agent. No further details about energy costs are given in the listing.