Siebe Annesweg 3
Oudehorne, Heerenveen
 Area
AreaA spacious home in the countryside
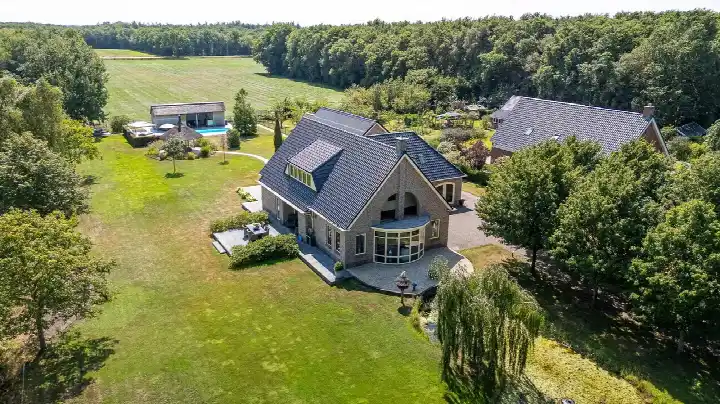
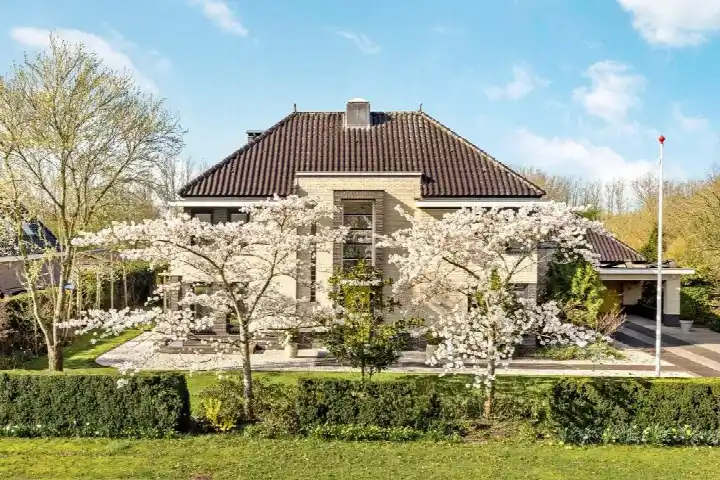
This detached house on Siebe Annesweg sits in the quiet village of Oudehorne, surrounded by fields and open skies. With 348 m² of living space on a generous 3350 m² plot, it offers plenty of room for a family. The home was built in 2000 and has an A energy label, so it's efficient too. At €1,925,000, the price is on the high side compared to other detached houses in Heerenveen, but the large plot and modern build justify it.
The Oudehorne neighbourhood
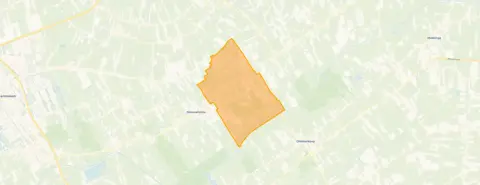
Oudehorne is a small village with about 830 residents, mostly living in owner-occupied detached homes. It's a quiet, rural area where many households have children. The village has a strong sense of community, though there are no resident reviews available to share specific experiences. The neighbourhood is part of the Oudehorne neighbourhood, which offers a peaceful lifestyle away from the city bustle.
Life on the street
For daily groceries, the nearest supermarket is the Coop, about a ten-minute walk away. There are also several primary schools within walking distance, including Wijbrandischool and Openbare Basisschool de Tjongeling, both about a five-minute walk. The area is part of the municipality of Heerenveen, which provides local services and amenities.
Source
At the time of writing, the home is listed through several channels, including Makelaardij Friesland Drachten and other platforms.
This summary was generated with AI and may contain errors. Always verify the details with the provider.
Features
Details of this home
Transfer
Price
Energy
 Save up to € 400 on your energy billCompare now
Areas and volume
 Insure your home and belongingsGet insured
Layout
Construction
Outdoor space
Frequently asked questions
About Siebe Annesweg 3, Oudehorne
Is €1,925,000 a fair price for this home?
The price is on the high side compared to other detached houses in Heerenveen, but the home has a large plot of 3350 m², a modern build from 2000, and an A energy label. These features are rare in the area, so the price reflects the quality and space.
What is the energy label and what does it mean?
The home has an A energy label, which is very efficient. This means heating costs are likely to be low, and the home is well-insulated. It's a strong selling point for long-term savings.
How far is the nearest train station?
The nearest train station is 12.7 km away, so you'll need a car or bus for rail connections. The area is car-dependent, but the quiet rural setting compensates for the distance.
What schools are nearby?
There are several primary schools within a few kilometres, such as Wijbrandischool (2.4 km) and Openbare Basisschool de Tjongeling (2.5 km). Secondary schools are further away, at about 7.1 km.
Is the neighbourhood safe?
Oudehorne recorded only 18 total crimes in the latest data, which is very low. It's a quiet, rural village where residents feel safe.
What supermarkets are nearby?
The nearest supermarket is the Coop at 3.2 km, about a ten-minute drive. Other options like PLUS, Aldi, and Albert Heijn are within 6 km. Daily shopping requires a car.
How big is the plot and what can I do with it?
The plot is 3350 m², which is very spacious. It offers plenty of room for a garden, outdoor activities, or even extensions, subject to planning permission.